Municipality of Roermond

‘A workplace café that enhances hybrid working’

Who: The Municipality of Roermond serves a population of over 61,000 residents from two municipal locations: the town hall at Markt 31 and the municipal office at Kazerneplein 7. The municipal office is used for public services.

Project duration: April 2025 – March 2026

Size: 2,700 m², including a 300 m² working café

Key responsibilities: Interior design, concept development and aesthetic supervision during the implementation phase.

Collaboration: This assignment was carried out on behalf of Puur en Partners.

Hybrid working in the broadest sense

municipal office at Kazerneplein. Two floors were transformed into an open, hybrid working environment, while existing elements on other floors were refined and further developed based on feedback from the organisation.

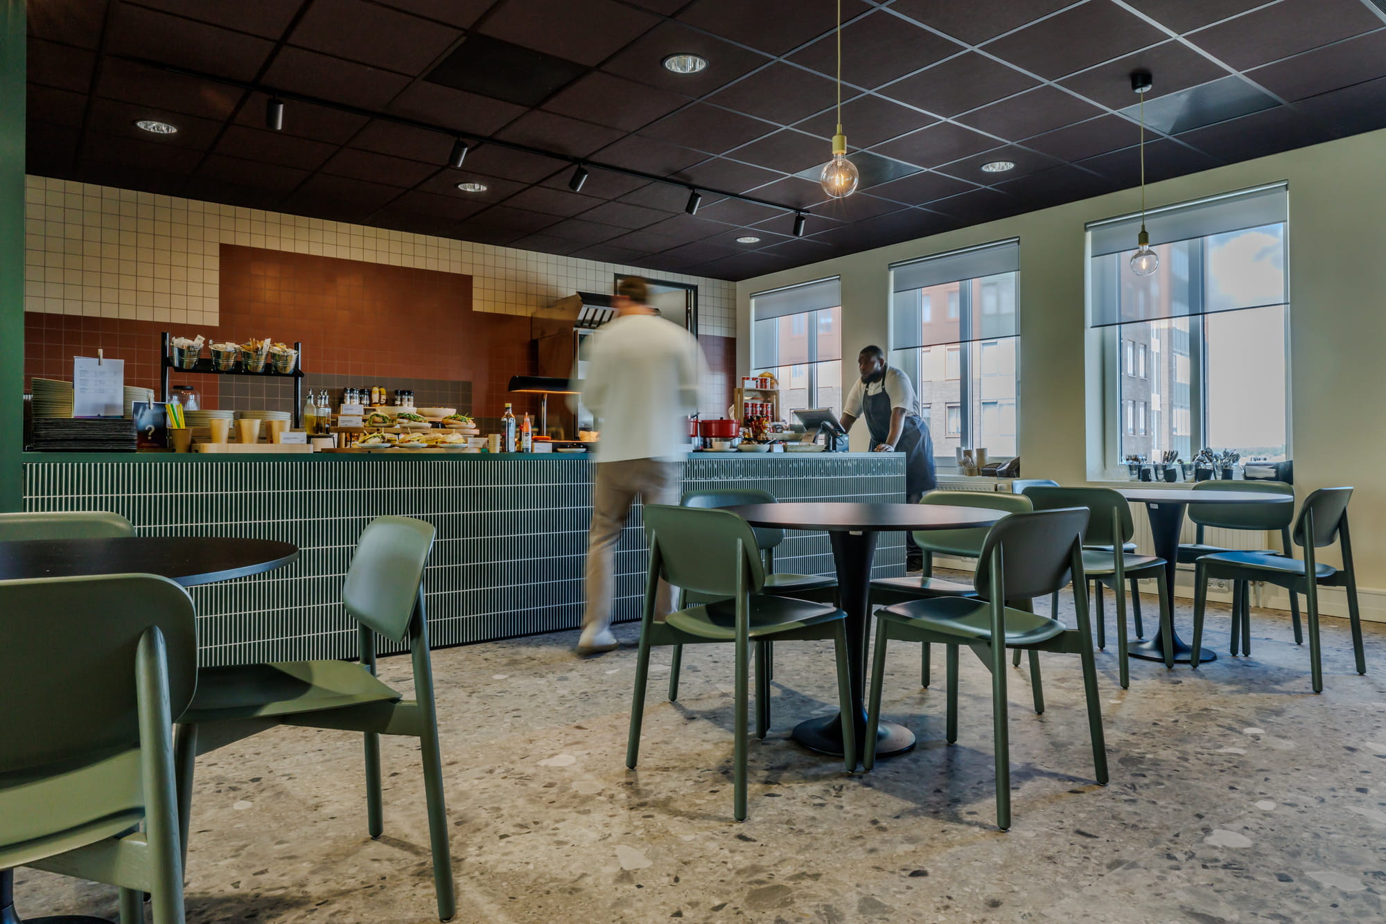
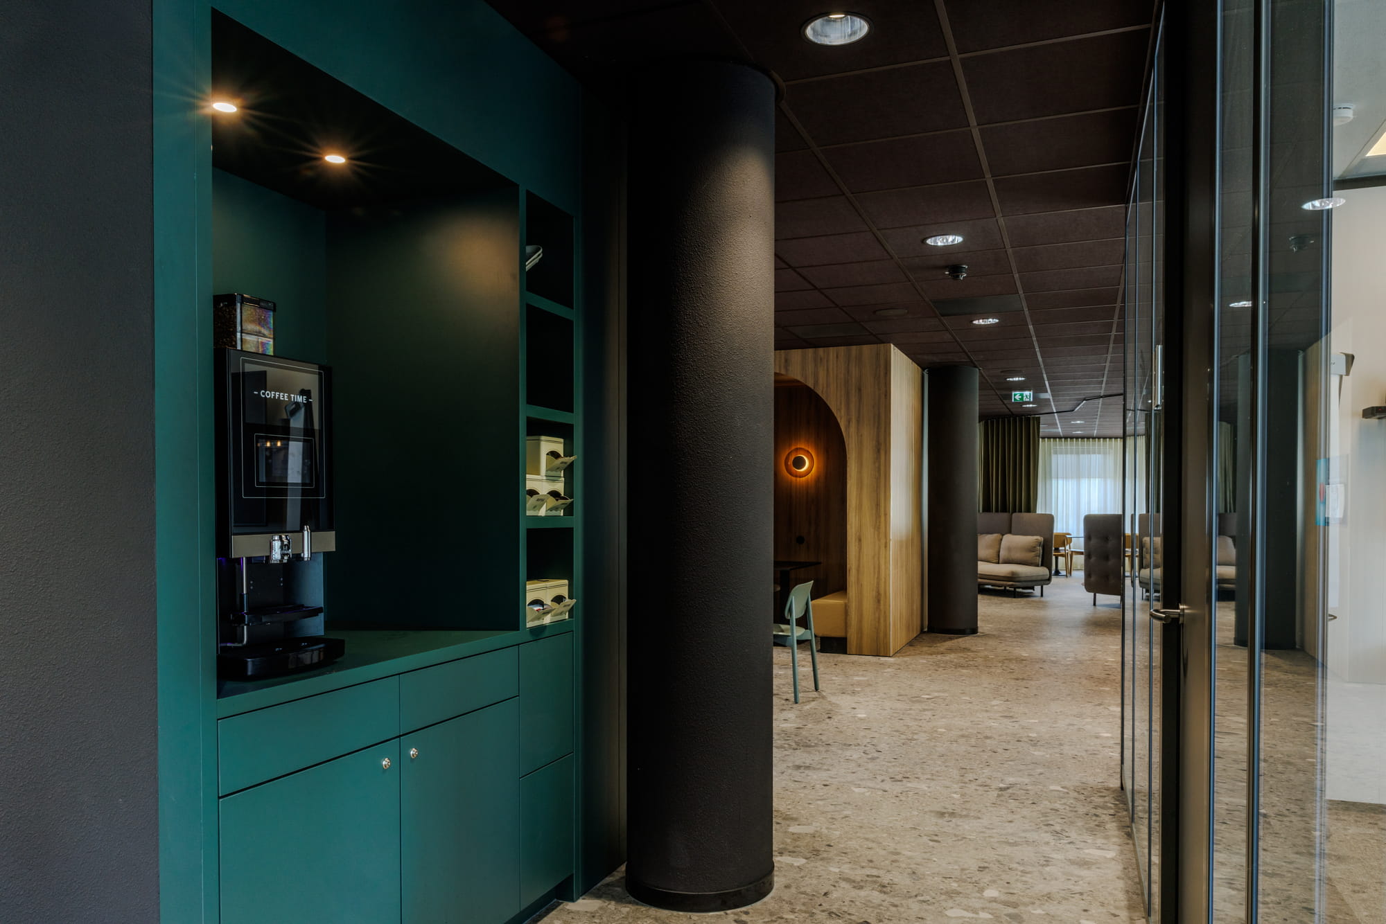
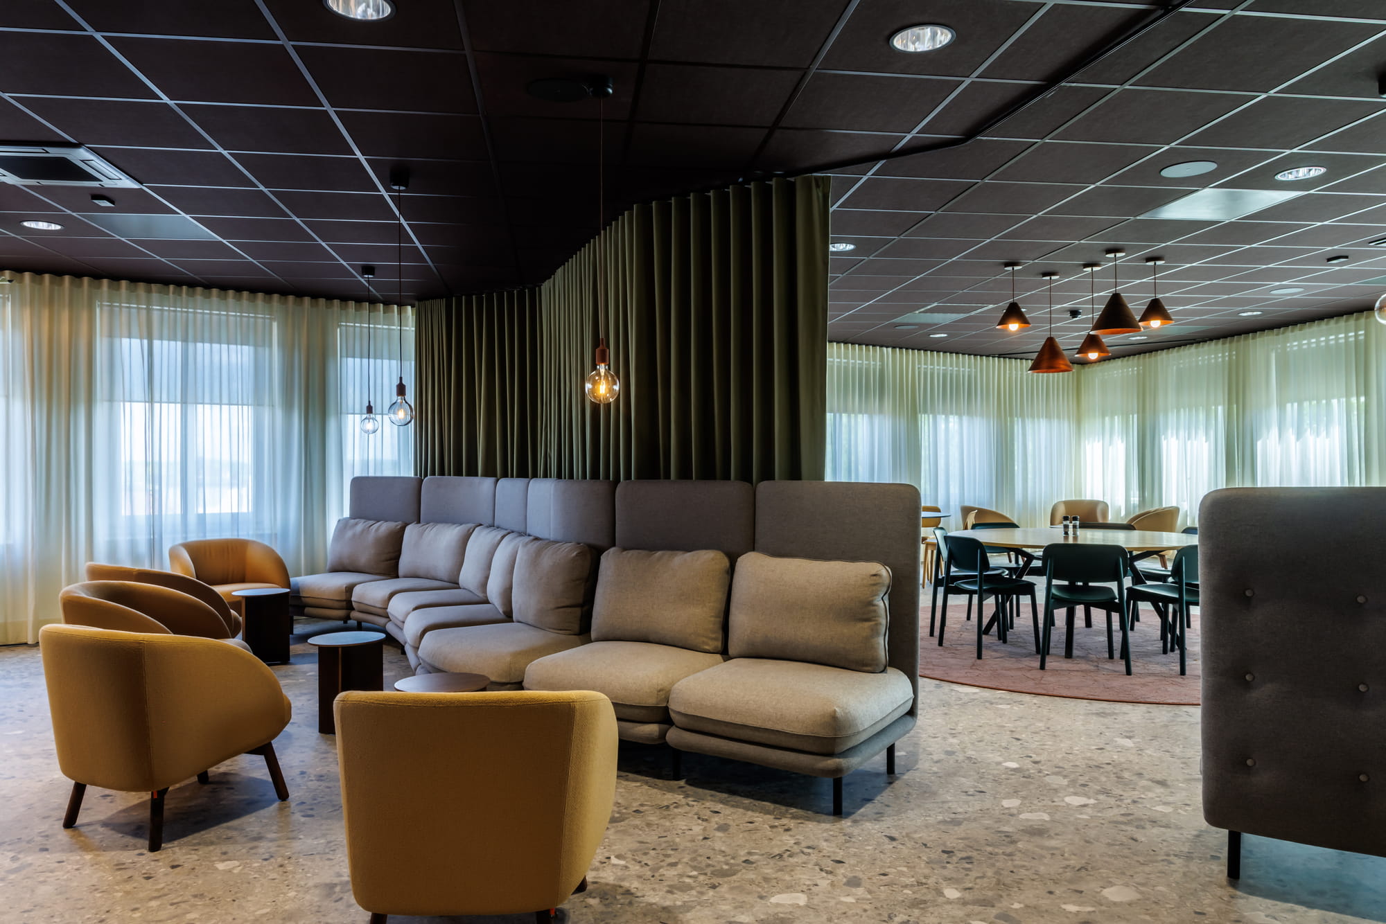
As the finishing touch to the project, we designed a real showstopper on the top floor: the working café. With 300 m² of additional facilities, employees have everything they need to connect, work together and create value.

Bringing the city indoors

A well-designed working café adds something extra. It broadens the dynamics of the working environment and brings different ways of working together in one place. It is not just somewhere to have lunch, but also a place to collaborate and hold meetings. By making a space like this multifunctional, you effectively create more room within the working environment. This is particularly valuable for an organisation like the Municipality of Roermond, where challenges are constantly evolving and integrated collaboration is essential.


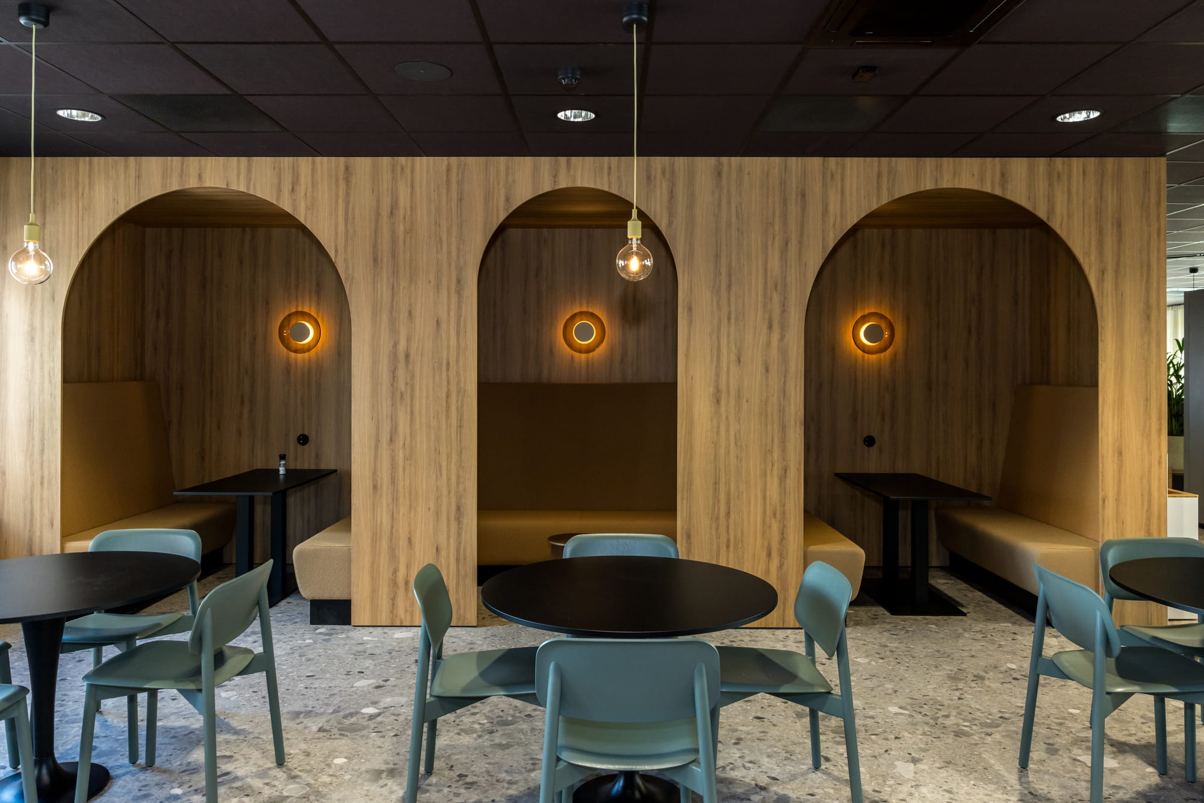
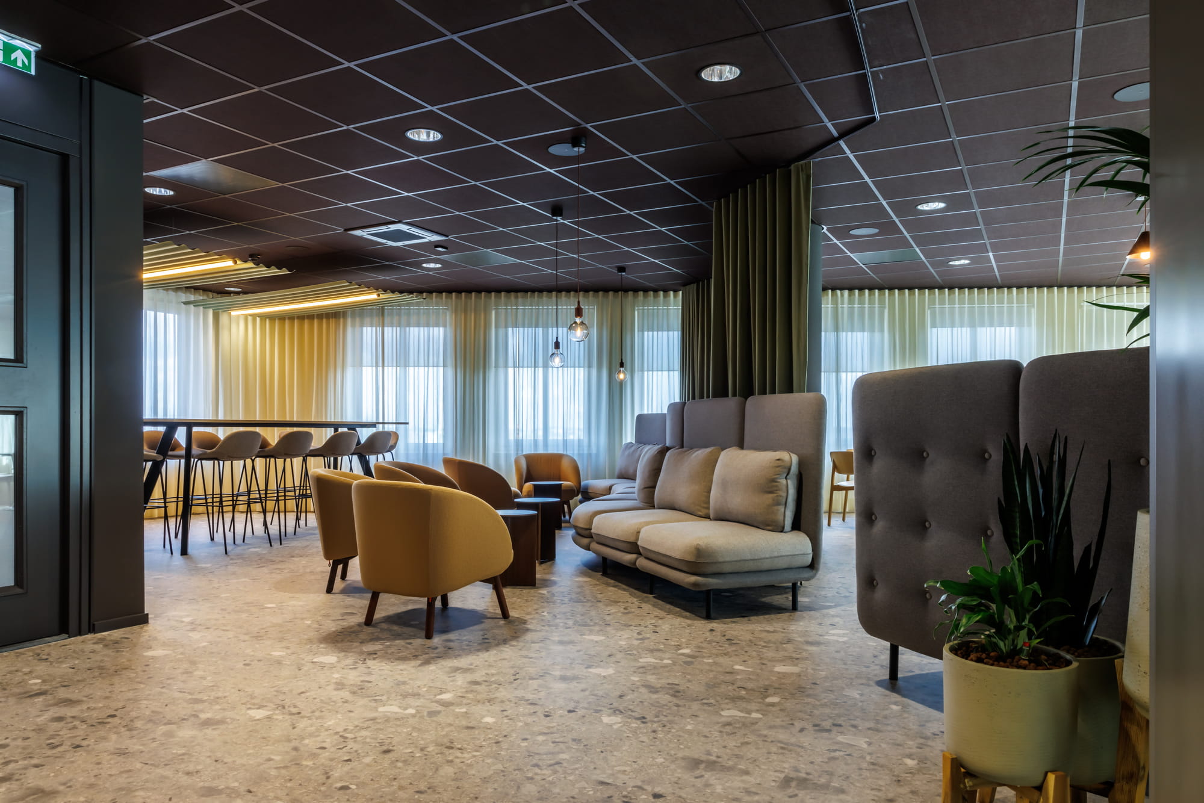
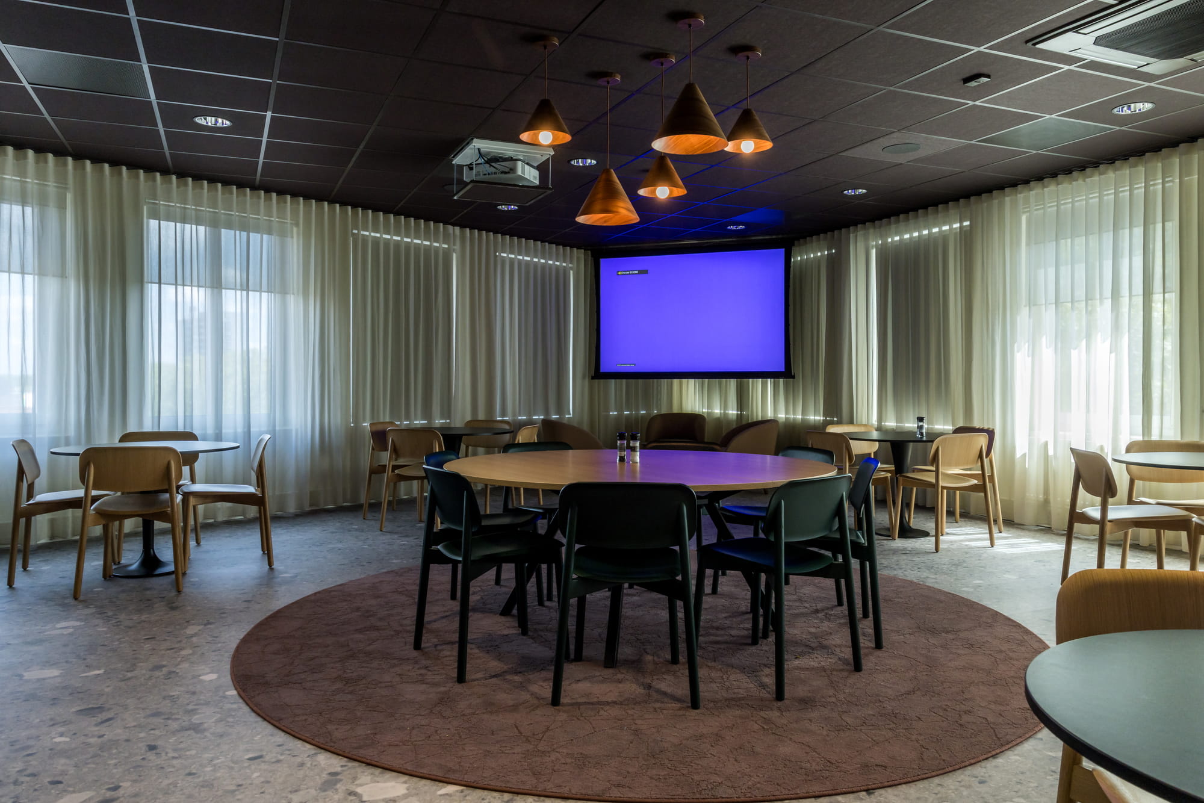
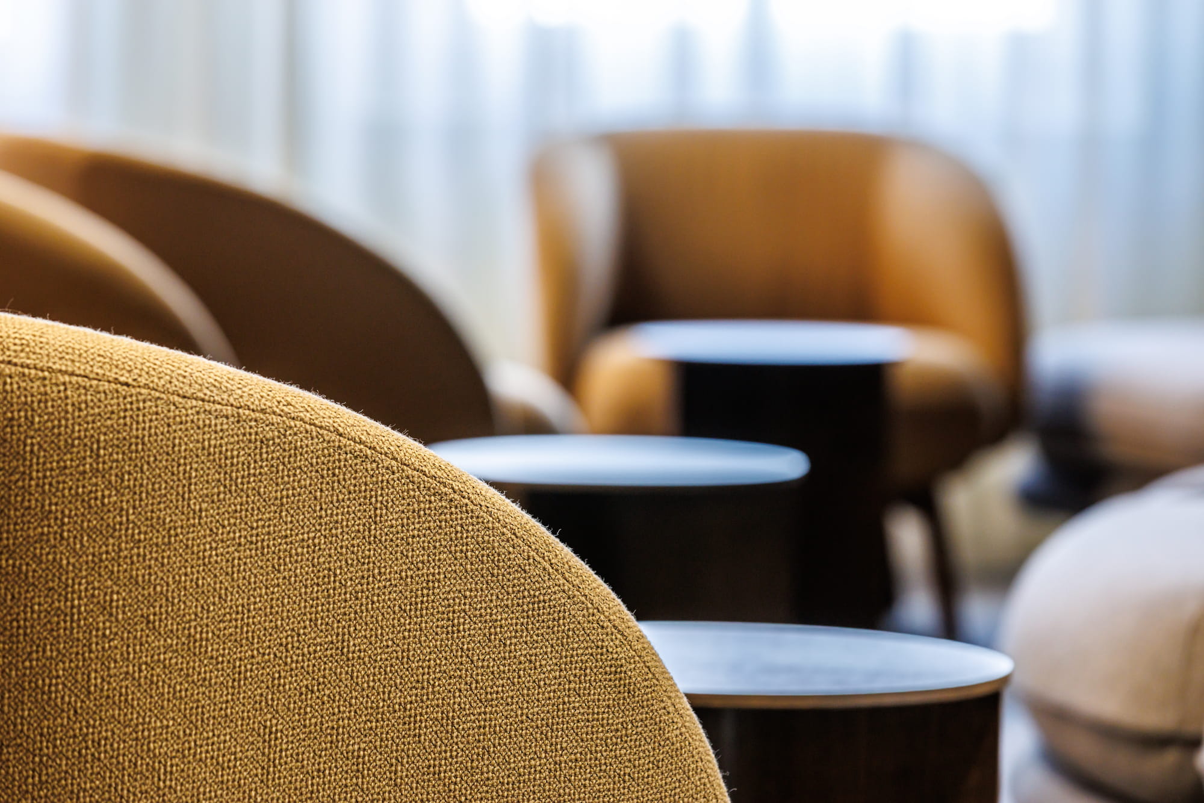
The space offers a variety of cosy corners for informal meetings, touchdown tables in different configurations, booth seating and soundproof pods. The far corner, behind the curtain, can easily be transformed into a conference room for 80 people. At the touch of a button, the lights go out and the projector descends from the ceiling.

The city of Roermond was the guiding inspiration for the design. The sinuous bench winds its way through the space like the Roer. Beneath the arches inspired by the Maria Theresa Bridge, people can meet and talk on comfortable sofas. The colours and geometric patterns of the Stadhouder building, along with the little towers of the Natalini Tower, are also reflected in the design. The flooring evokes the cobblestones of the historic city centre. This sense of recognition is an important part of creating a connection with the place.

A successful result?

The success of a workplace cannot be measured by a design drawing, but by how it is used every day.

The working café at the Municipality of Roermond is now being used exactly as intended. Employees stay longer after lunch, increasingly opt for an informal chat on the sofa rather than booking a meeting room, and colleagues from other municipal locations are finding their way to the space as well.

The working café has grown into a vibrant part of the municipal office, where people naturally come together to connect and collaborate.

Would you like to know more about this project? Click here

Portfolio

Curious about current and completed projects? Over the past few years, I rolled up my sleeves in many different places. In my portfolio, you can see the projects I was involved in. Projects I look back on with pride and a big smile.