Applied Data Science & Artificial Intelligence
‘Future-proof and ready for hybrid learning’
Who: Applied Data Science & Artificial Intelligence is a brand-new degree programme at Zuyd University. A new programme calls for a learning environment that is just as forward-thinking as the curriculum itself. Not just standard classrooms, but a place where students can learn, collaborate, present and relax. An environment that fully reflects the way they will work in their future careers.
Project duration: January 2024 – September 2024
Size: 2,000 m²
Key responsibilities: Interior design, concept development and aesthetic supervision during the implementation phase.
Collaboration: This assignment was carried out on behalf of Puur en Partners.
From a blank canvas to a future-proof learning environment
A new programme calls for a new learning environment. Not an adaptation or renovation, but a completely new design from the ground up. For Applied Data Science & Artificial Intelligence, this meant transforming an empty floor into a fully equipped space for learning, working and connecting in just a few months.
As the programme was still being developed, the focus was on making smart choices for both the present and the future. The key question was: ‘How do we create a space that can be used flexibly while immediately giving students a sense of ownership?’
Looking to the future together
The biggest challenge of this project was time. Just a few months separated the first sketch from the opening: the programme had to be ready to welcome students on 1 September. This called for speed, tight planning and clear, direct communication between everyone involved.
Designing a learning environment is one thing. Making sure it works in practice is another. That requires collaboration, trust and clear decisions. To develop the right brief and define the requirements, we brought together various stakeholders, each contributing their own expertise.
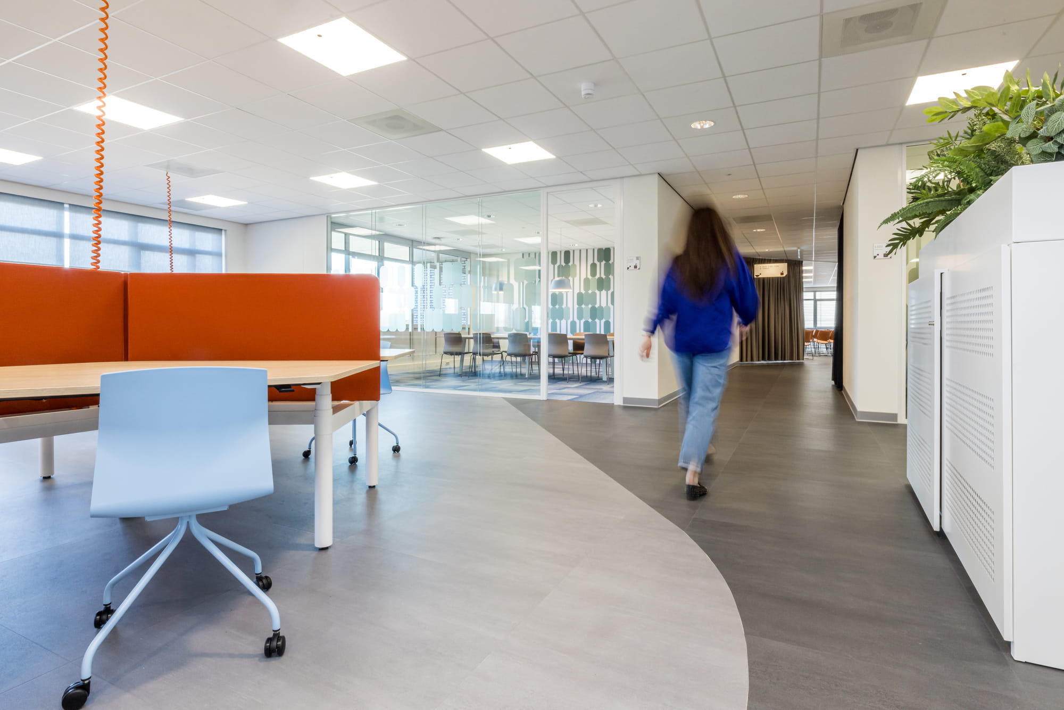
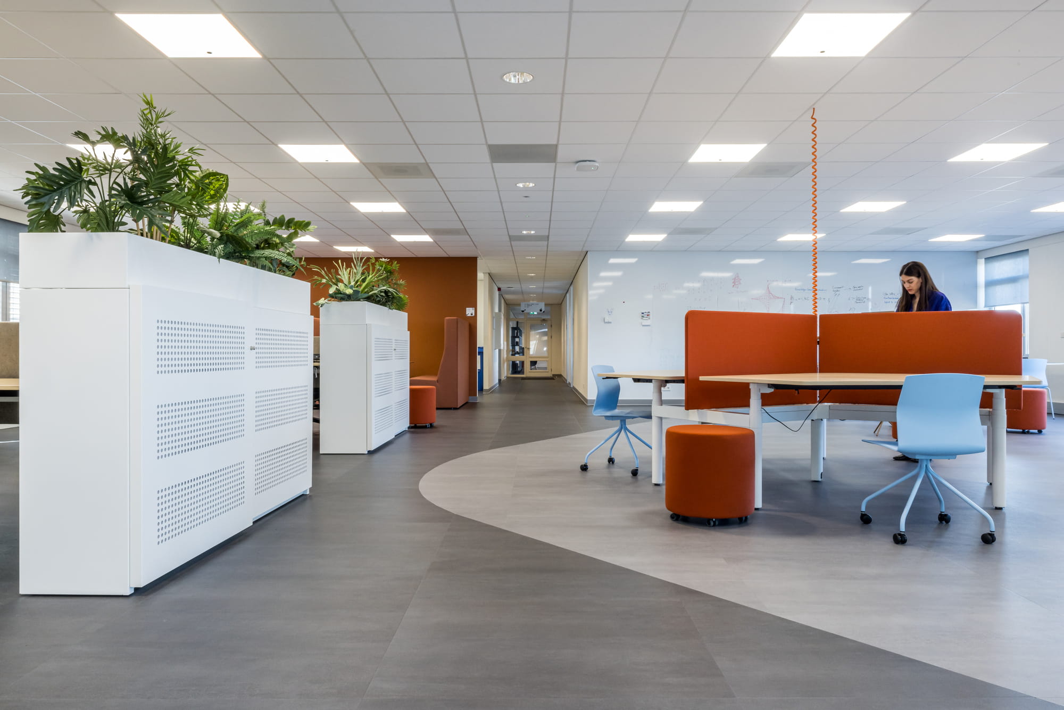
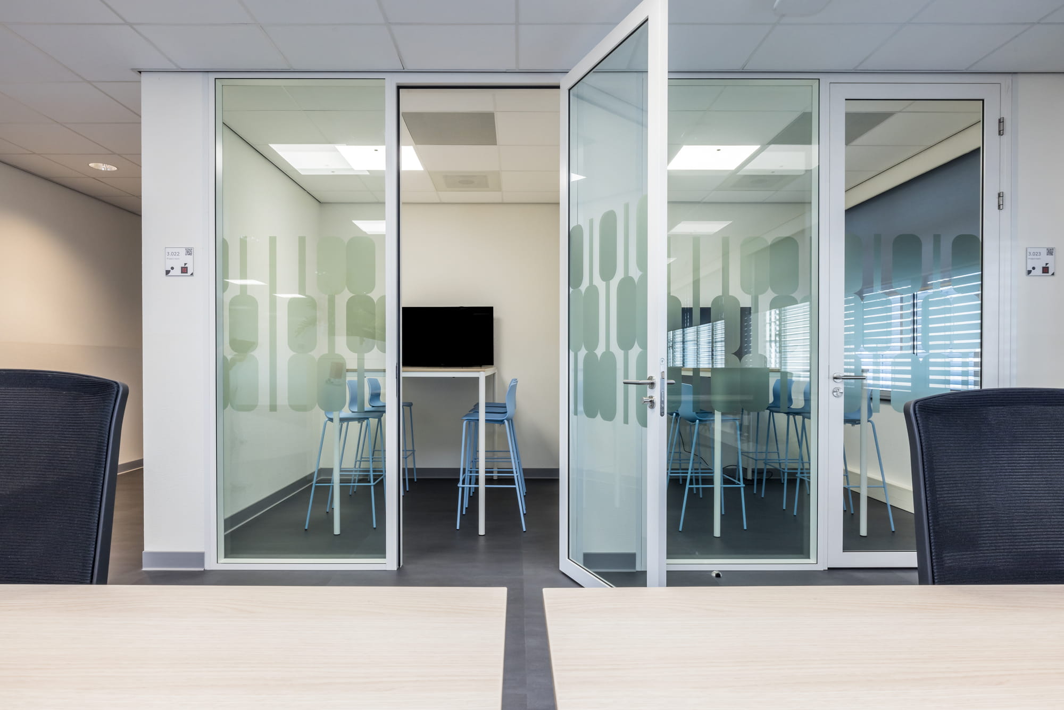
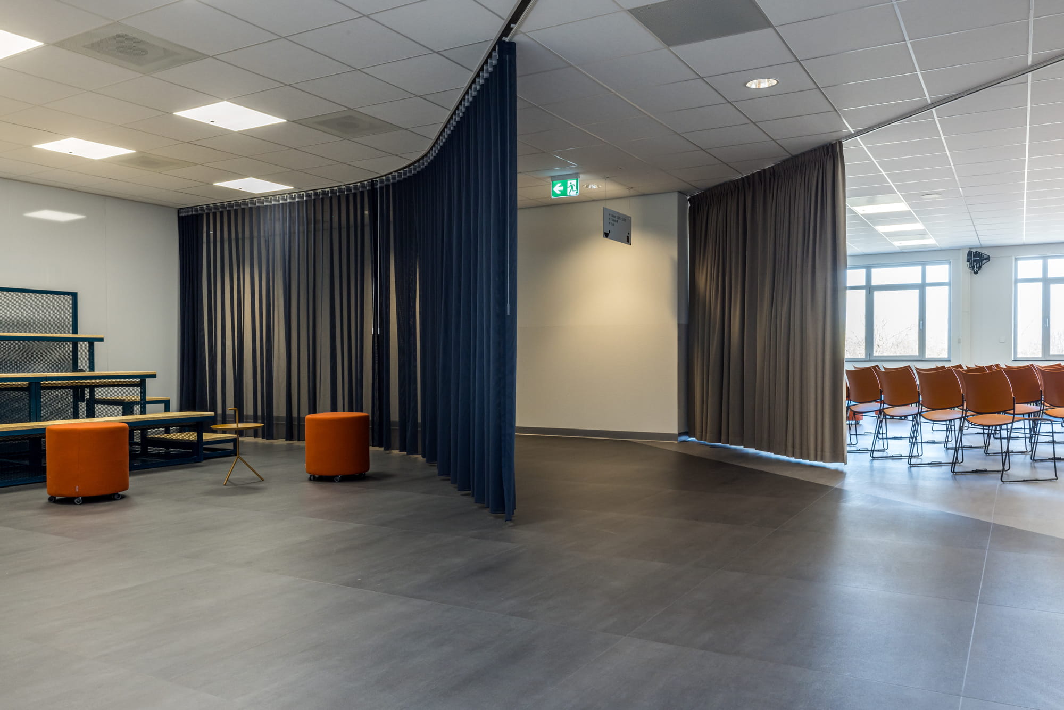
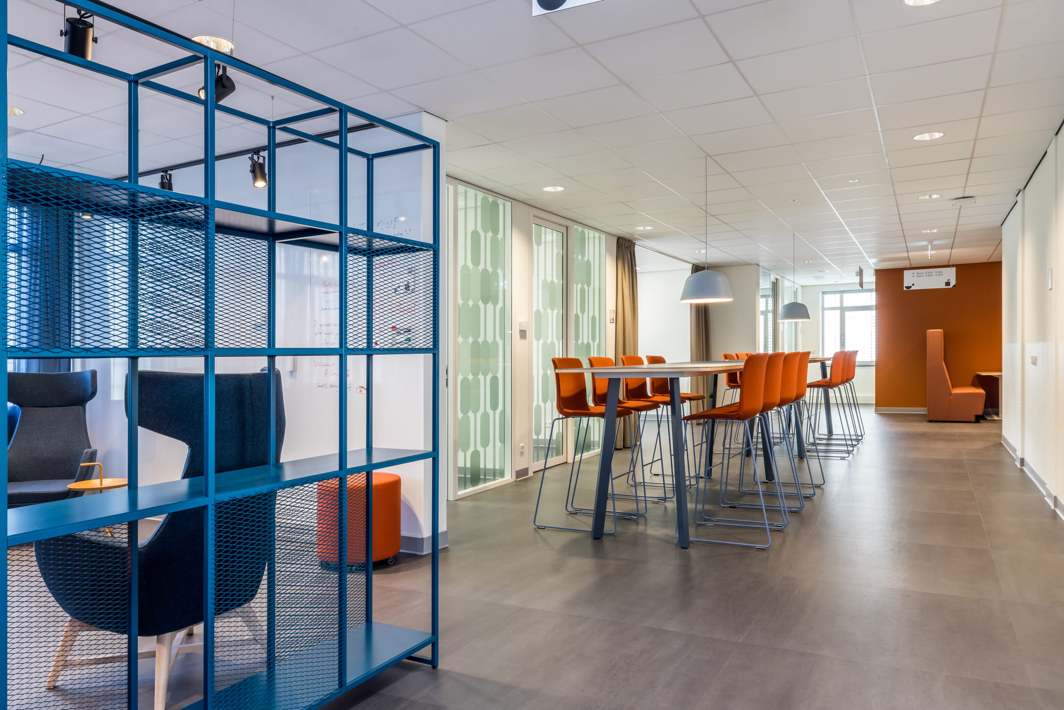
The design is built around several central hybrid learning zones. These serve as a home base for students, shared flexibly with their lecturers. Surrounding these zones, which resemble the workplaces of the future, are project rooms, classrooms, collaborative spaces and lounge areas.
Facilities such as the lecture theatre, VR room, creative lab and Pitch Pit are located in logical positions throughout the building. The staff workspace is situated in a more secluded area, following the same hybrid working principles.
Room to grow
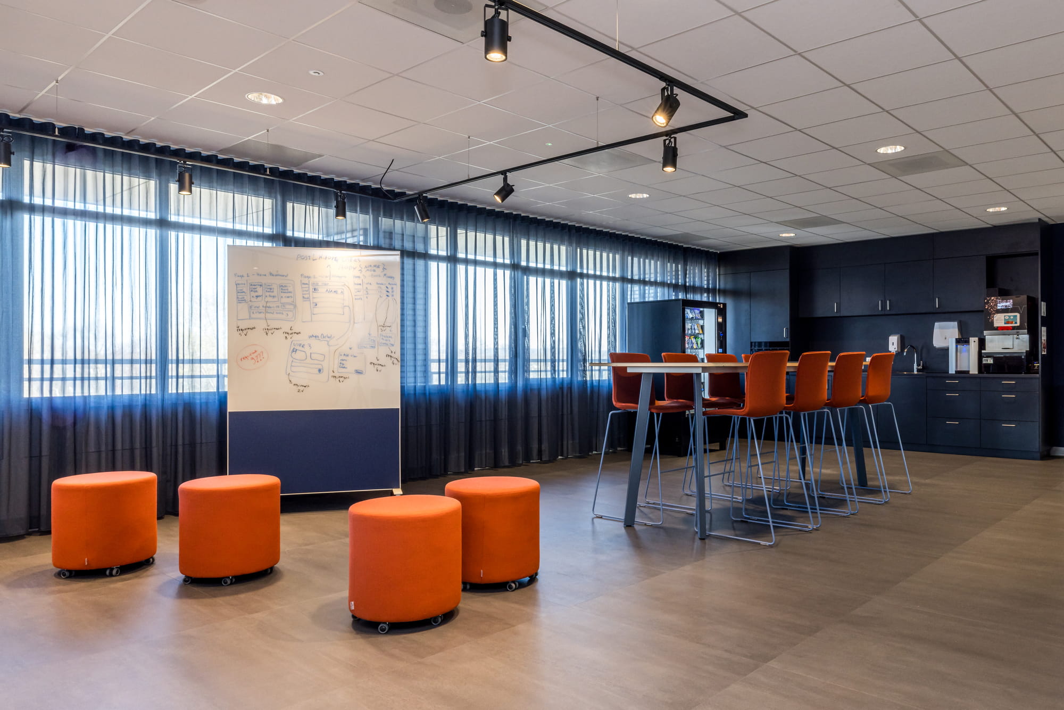
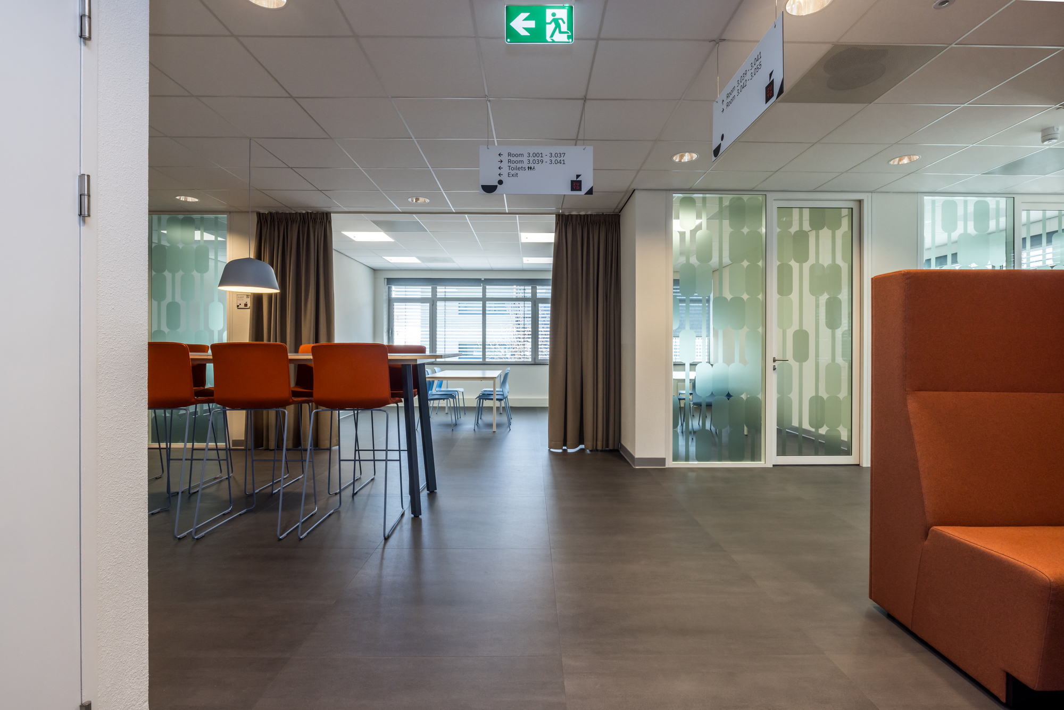
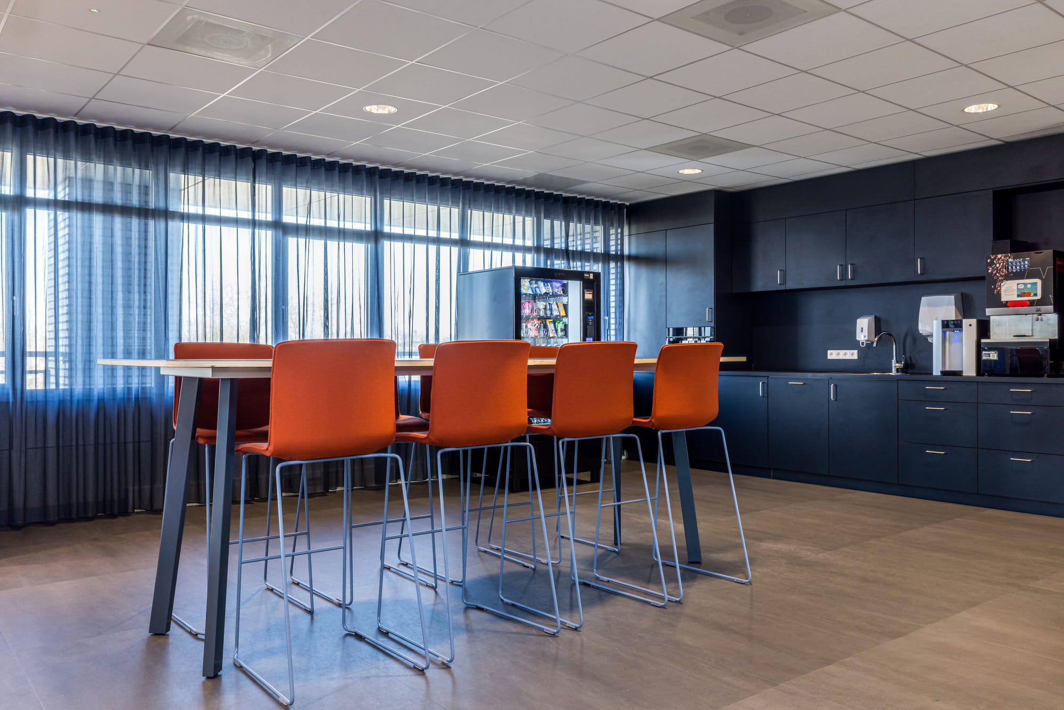
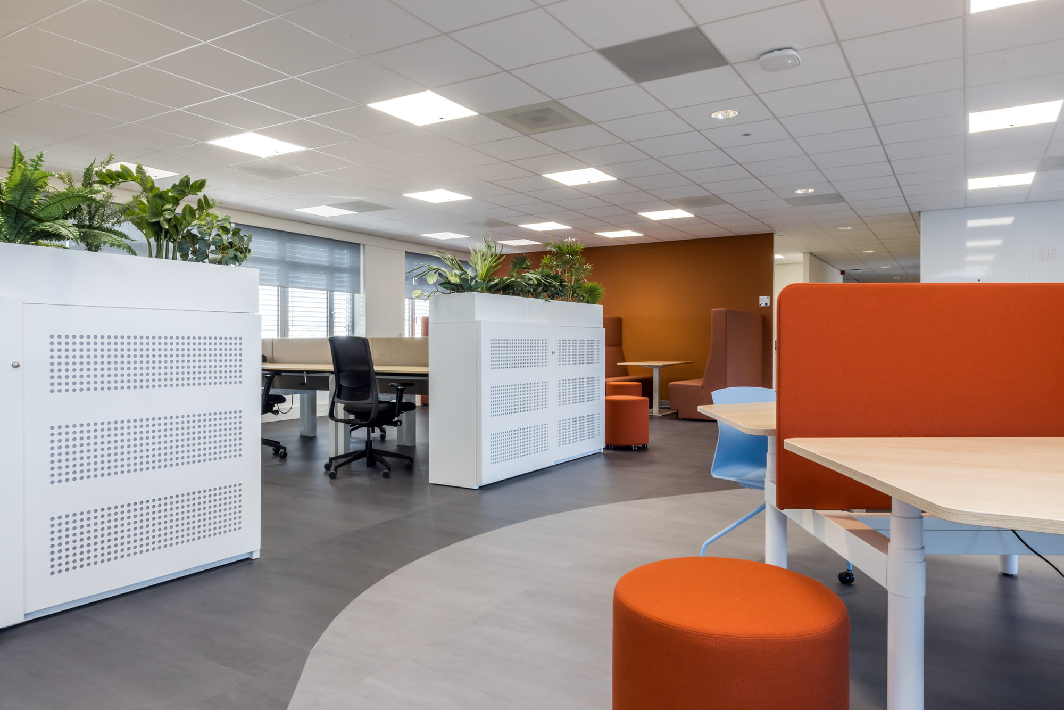
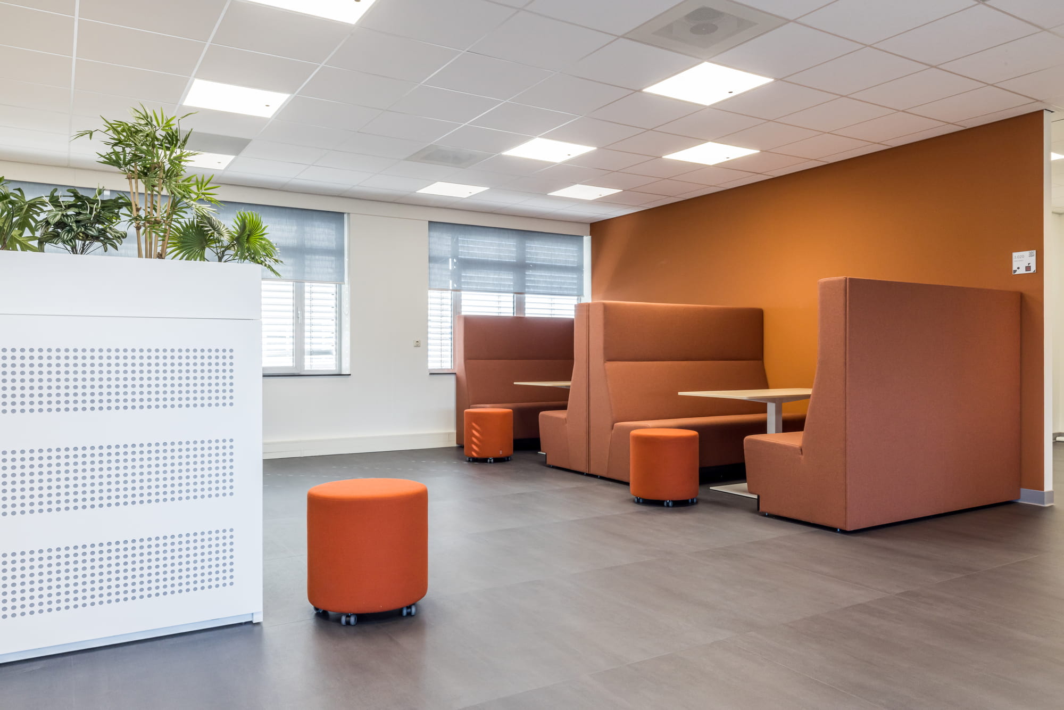
The result is a colourful and timeless hybrid working space with ‘team zones’. Each team has a team zone, but within this zone, workstations are shared. There are also concentration areas, meeting rooms and cosy corners for informal consultation. Maike’s signature is visible in the round shapes, the big statements, the layering of different fabrics and textures and especially in the colours. Large areas of white are wasted on her.
Every space has a purpose. The entire environment has been designed to facilitate project-based learning. While it currently serves a smaller student population, it is also ready to welcome the many eager learners of the future.
Would you like to know more about this project? Click here
Portfolio
Curious about current and completed projects? Over the past few years, I rolled up my sleeves in many different places. In my portfolio, you can see the projects I was involved in. Projects I look back on with pride and a big smile.