Academy of Midwifery

'Learning, working, and growing with an open and connecting character.'

Who: The Academy of Midwifery is Zuyd University of Applied Sciences’ knowledge center for physiological midwifery in the Southern Netherlands. Students consciously choose this location because of the personal atmosphere, the quality of the education, and its location right in the academic heart of Maastricht. 

Duration: February 2022 – September 2024 

Scope: 1,600 m²

Core tasks: interior design, concept development, creating support, and aesthetic supervision during the realisation phase. 

Collaboration: This assignment was carried out on behalf of Puur en Partners.

A Project from Start to Finish

The Academy of Midwifery wanted to stay located at its familiar location in Maastricht Randwyck, surrounded by academic partners such as Maastricht University. However, its physical environment needed to evolve with the times.

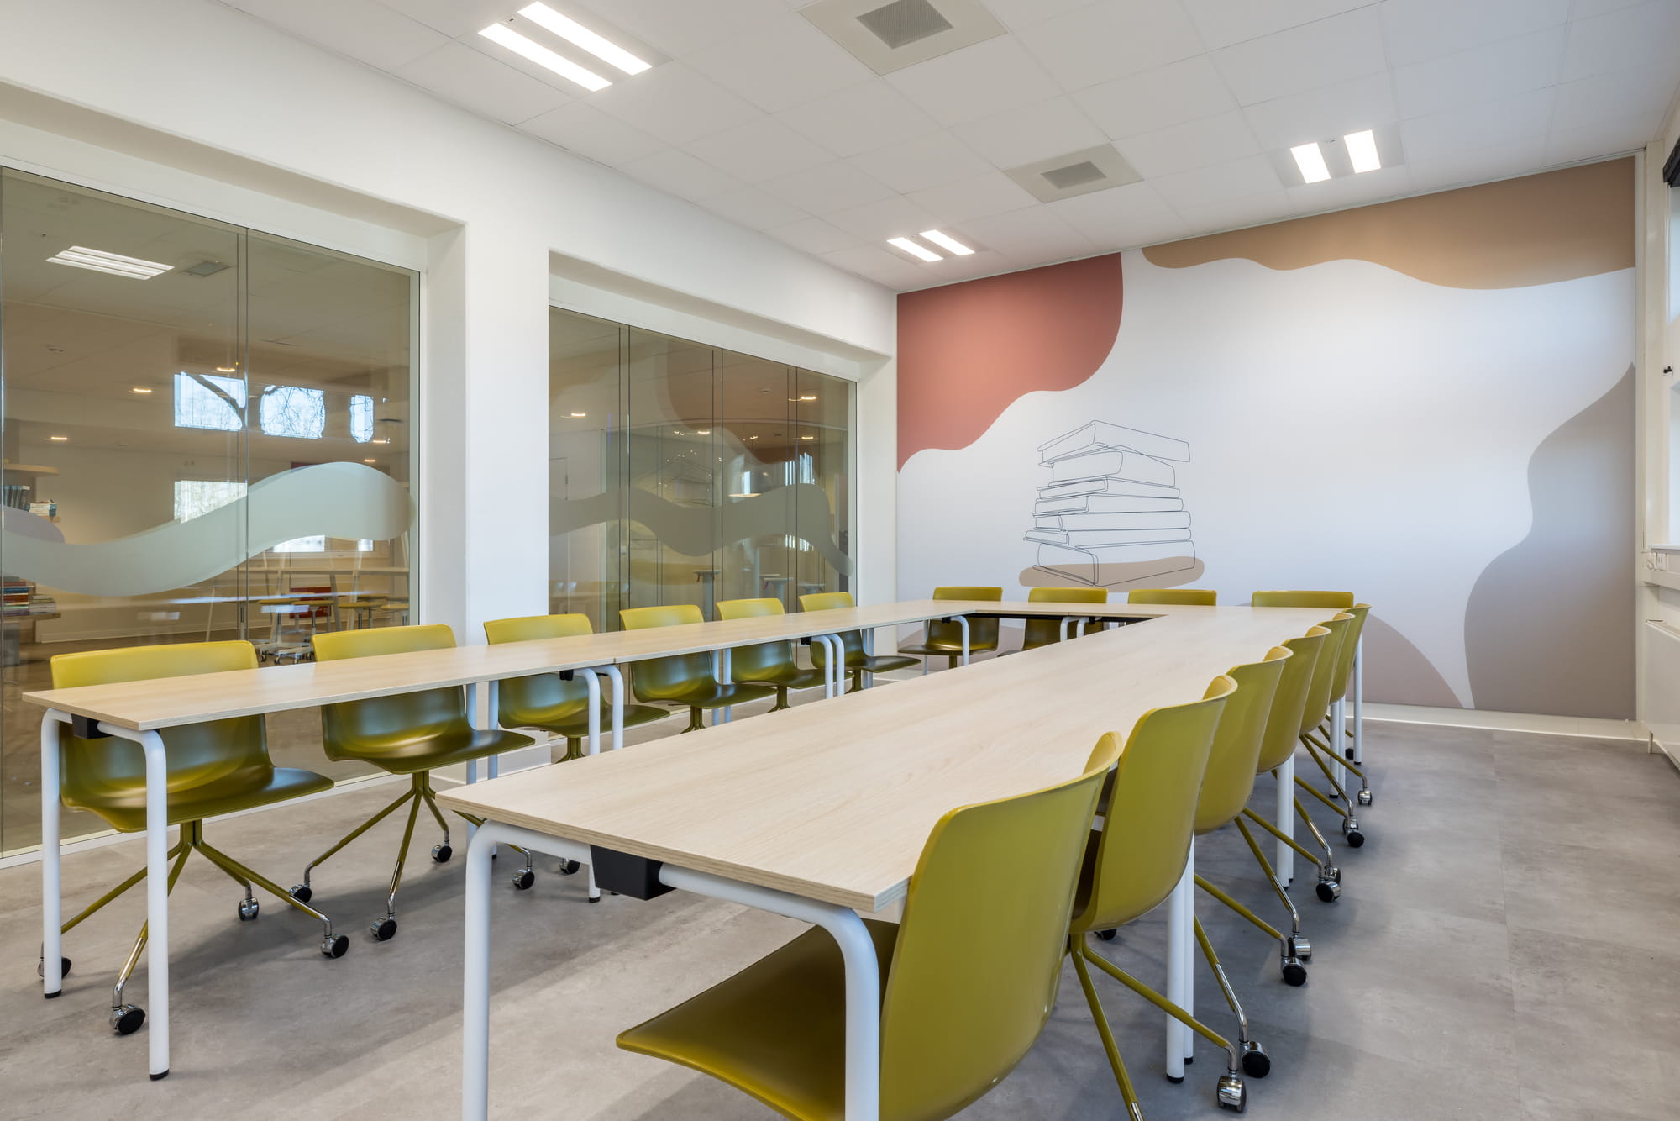
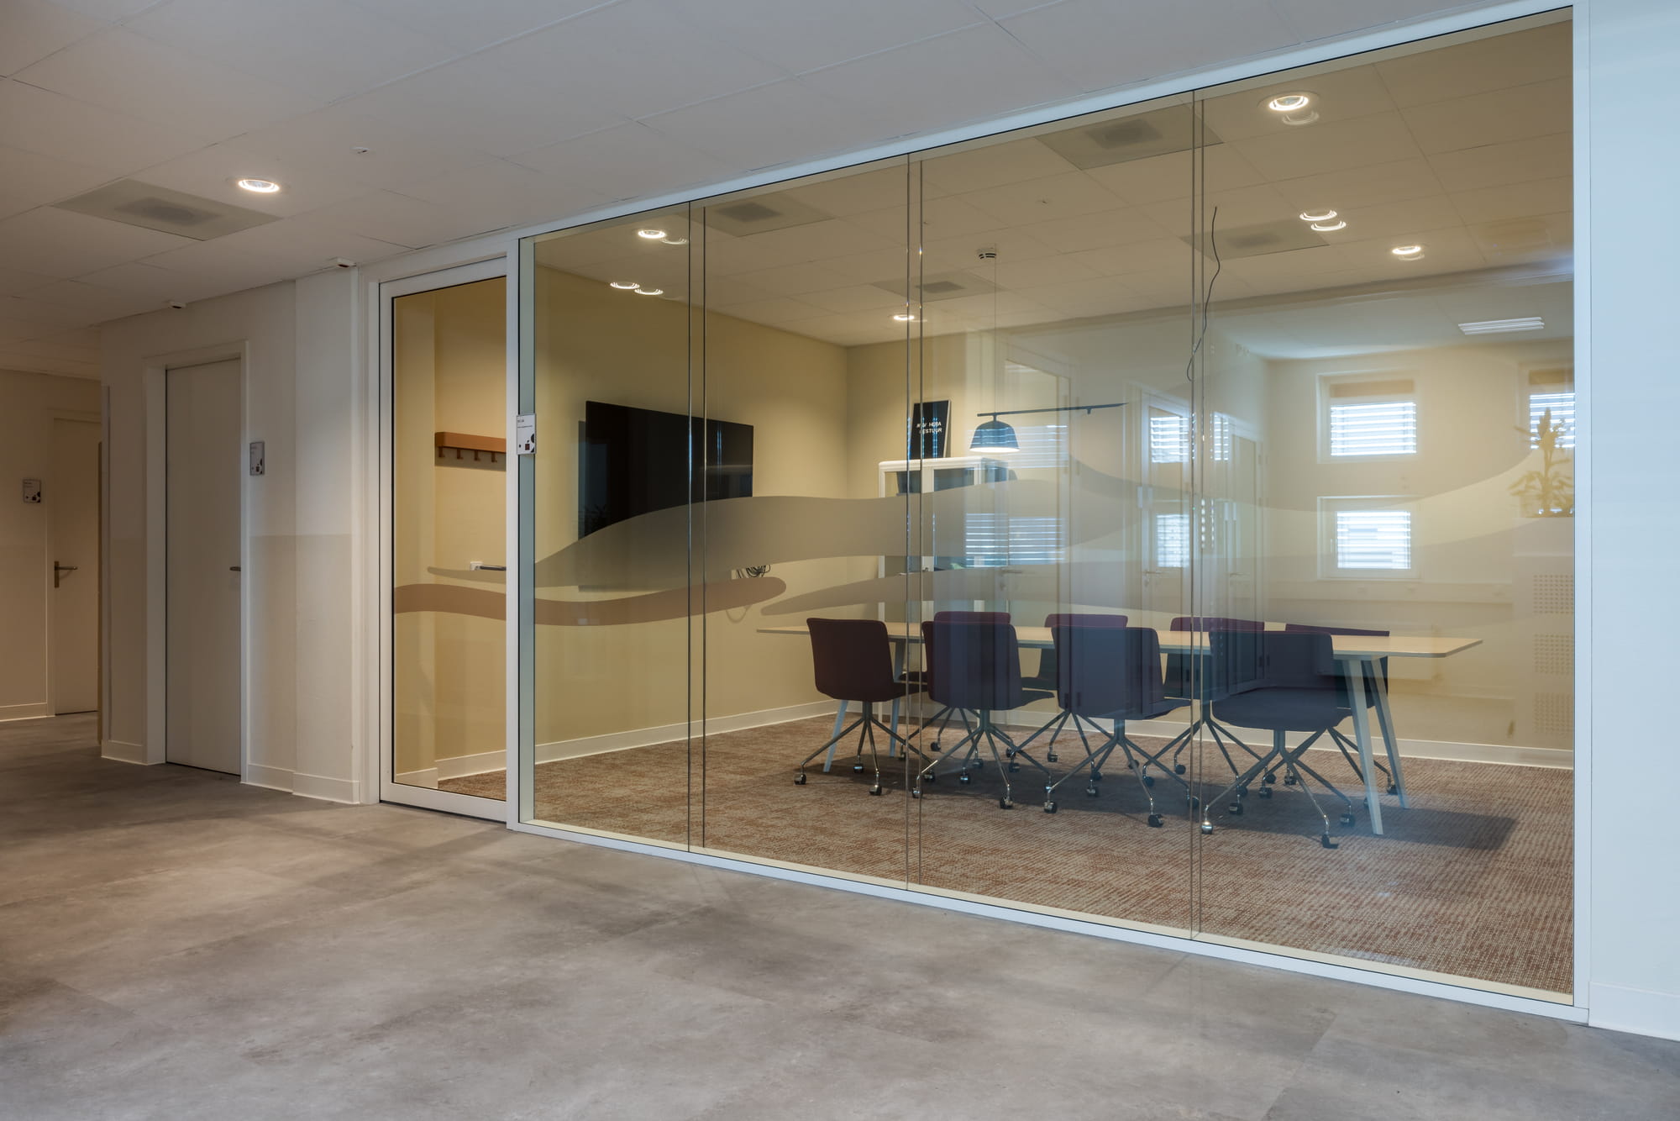
Therefore, the decision was made to completely redesign two floors, focusing on modern education, hybrid working, and accessible interaction between students and lecturers. The aim was to create a learning environment that reflects the academy’s identity: transparent, accessible, and flexible in use.

The brief was clear: “Design and create a warm, open learning and working environment where students and lecturers can meet, collaborate, and grow. A place that reflects AVM’s warm identity.”

From Vision to Reality

Over the course of more than two years, we worked on creating a learning and working environment where every detail feels right. From defining the educational vision and researching user needs to interior design, change management, and aesthetic guidance throughout implementation.

 Of course, designing an environment is about more than just putting ideas on paper. That is why we spoke with students and lecturers about their experiences and wishes. What was working well? What needed to change? What makes you feel at home at your academy?

Here are just a few of the wishes that came up:

“We want an open, light-filled space without closed doors.”
“Give students the opportunity to practise independently, whenever they want.”
“Make it easy for us to run into each other, even without an appointment.”
“Provide space for both quiet work and collaboration.”
“Make use of what we already have, but give it a fresh, contemporary feel.”

A Dynamic Design That Fits Perfectly

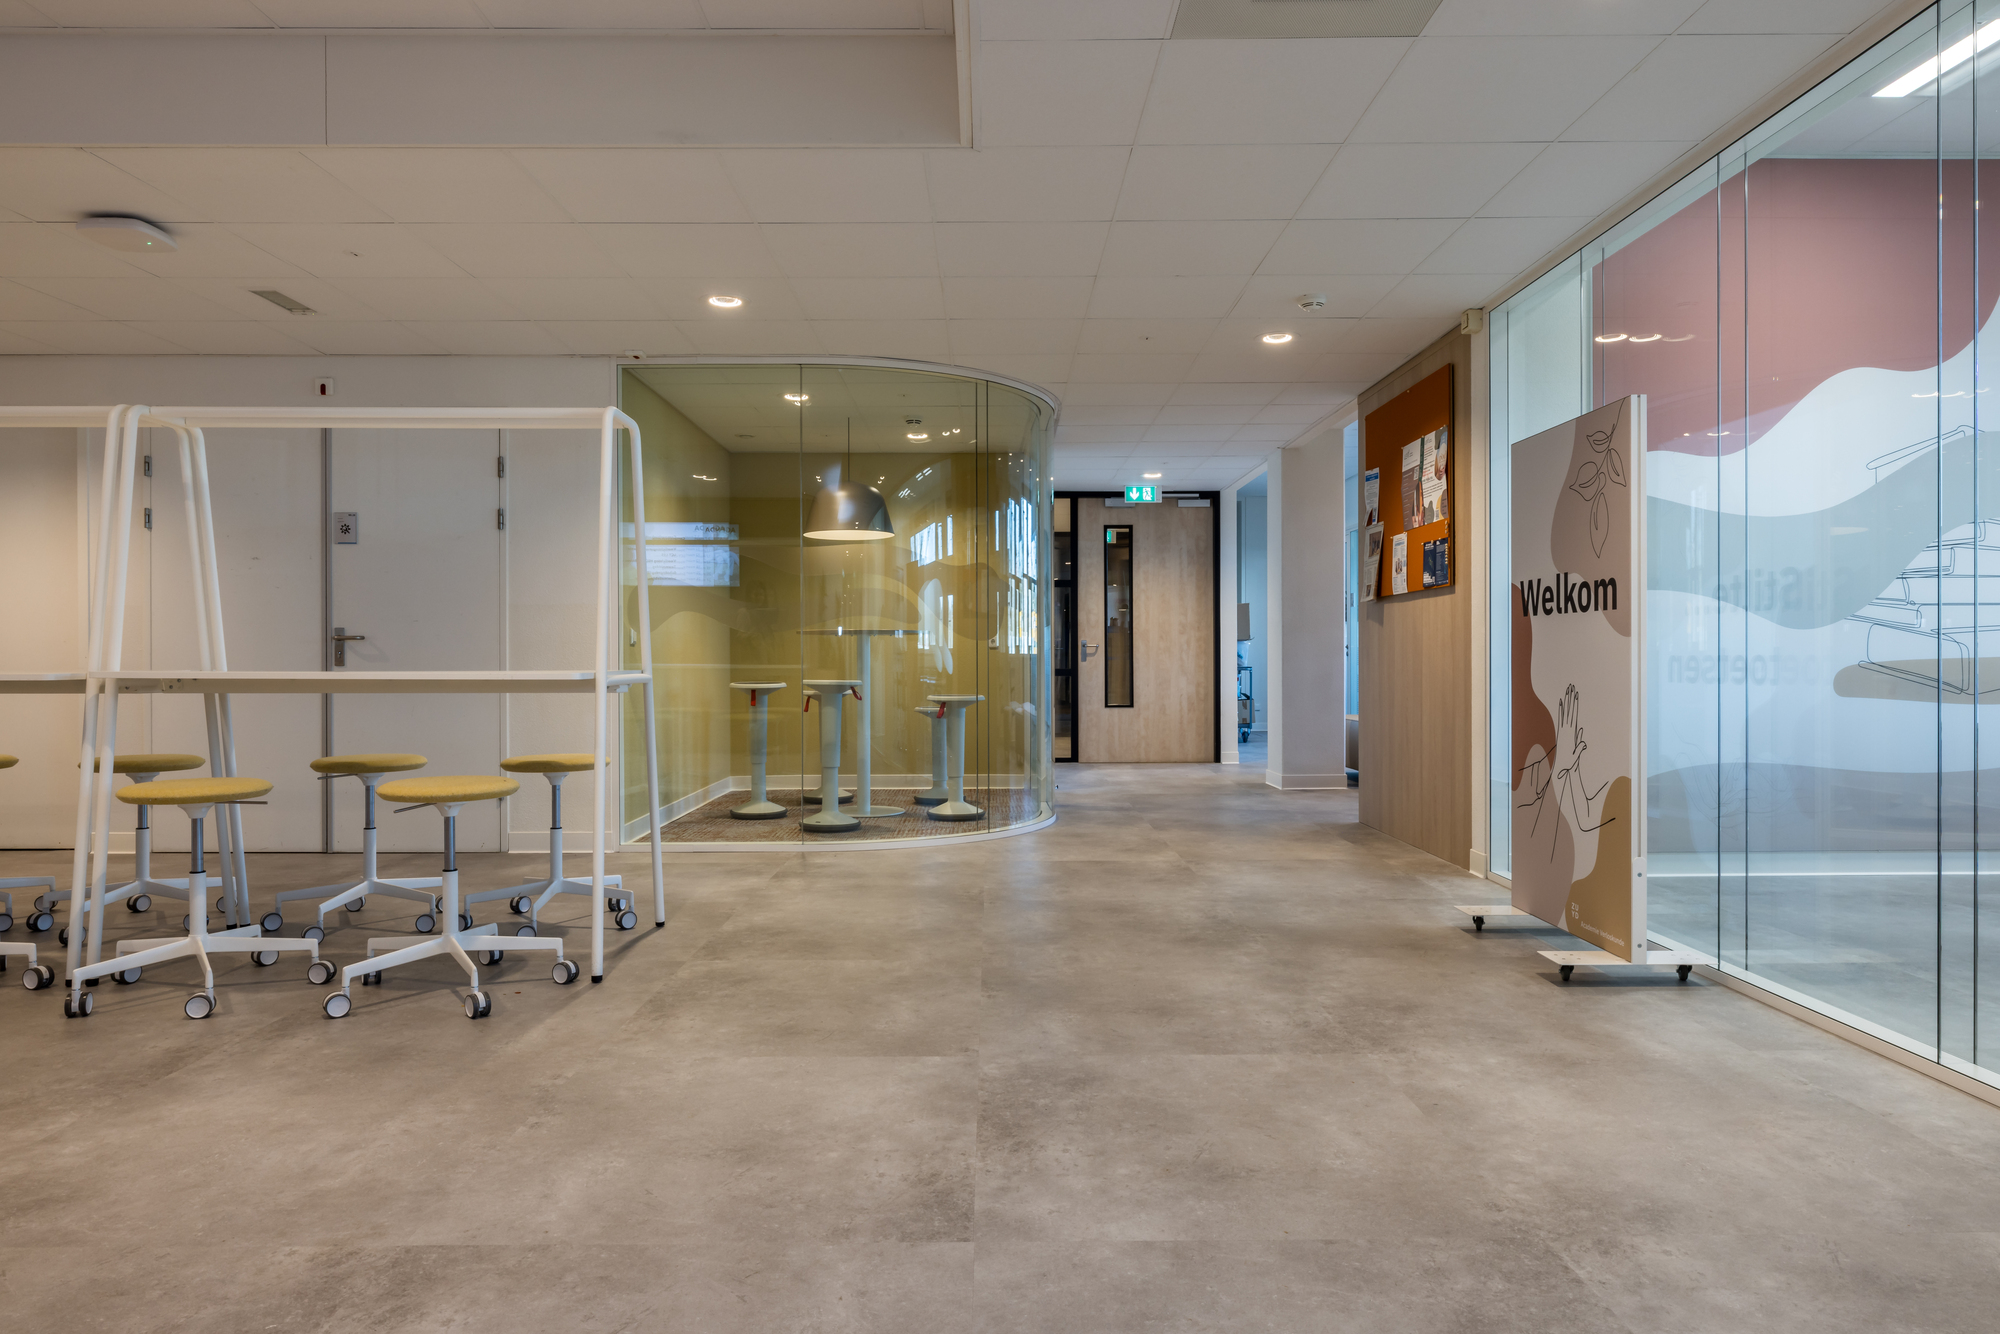
Previously, visitors would enter through a dark entrance hall with a traditional reception desk. Now, from the moment you walk in, it is immediately clear: this place has been designed with midwifery students in mind.

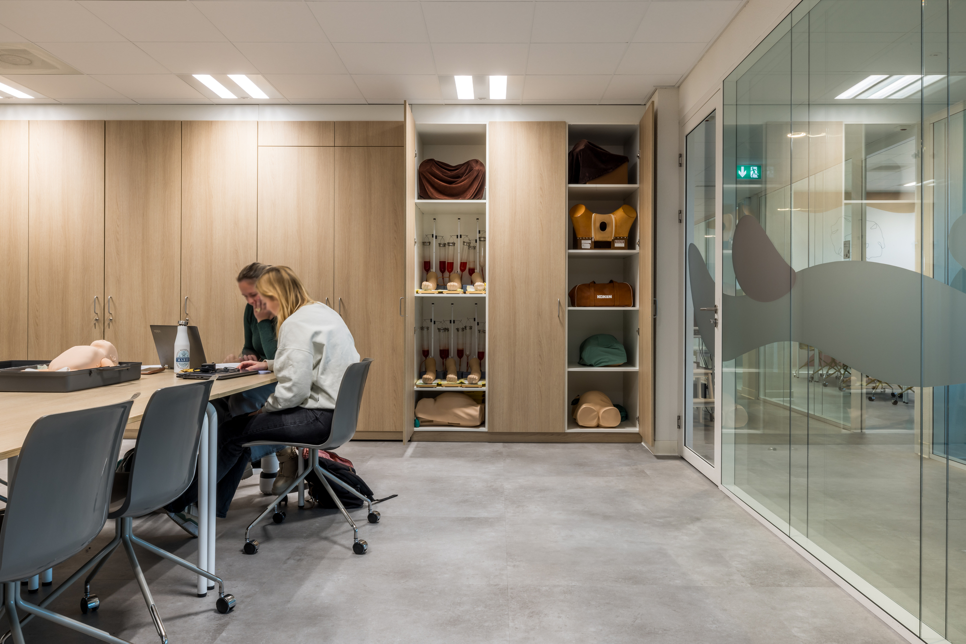
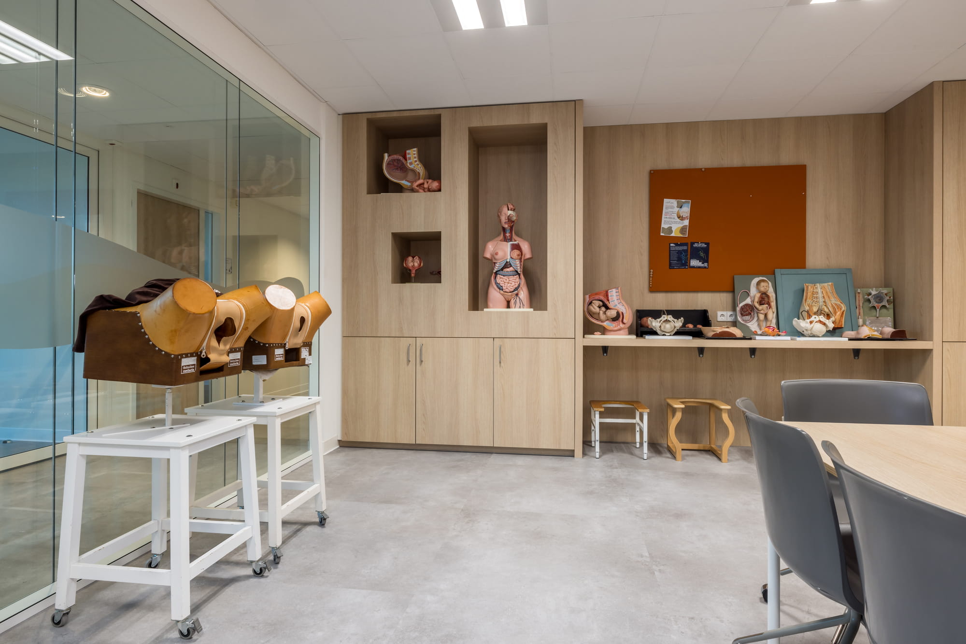
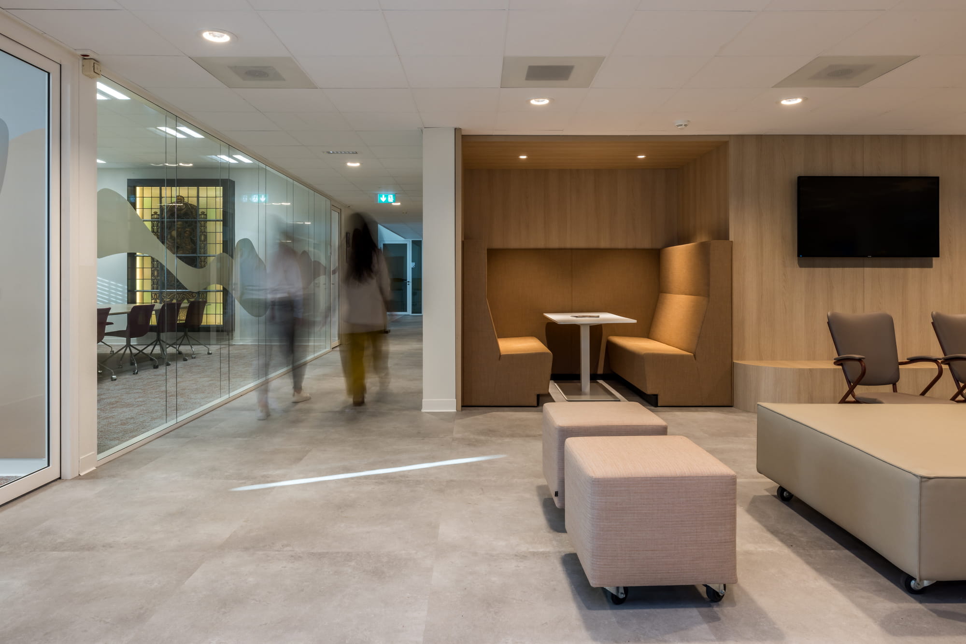
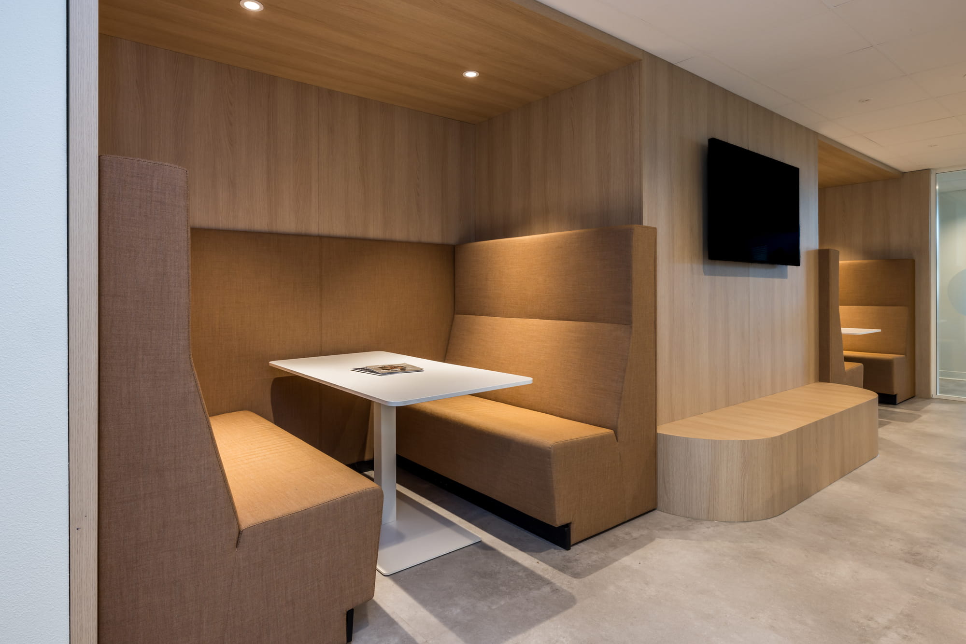
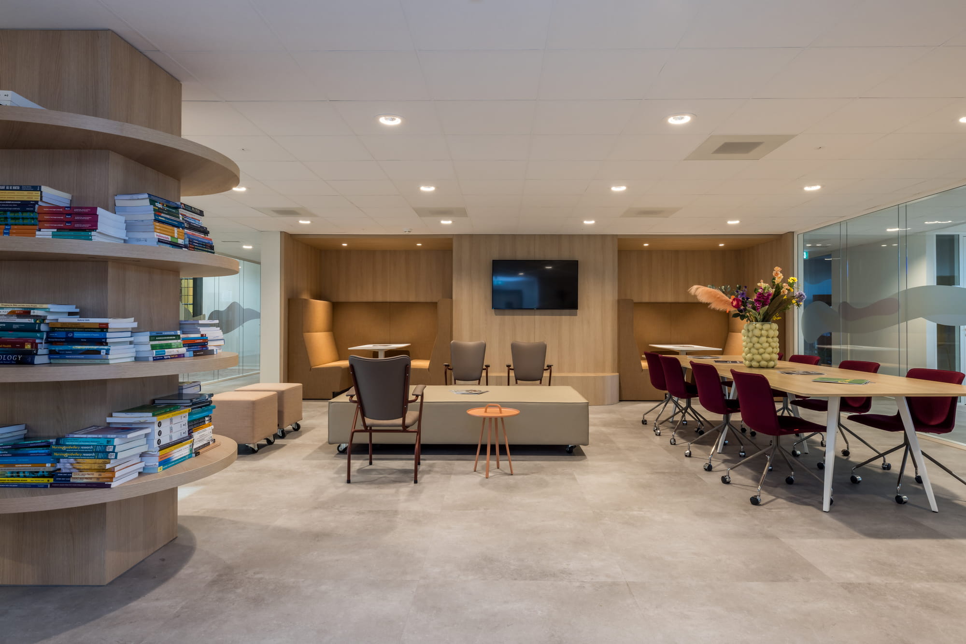
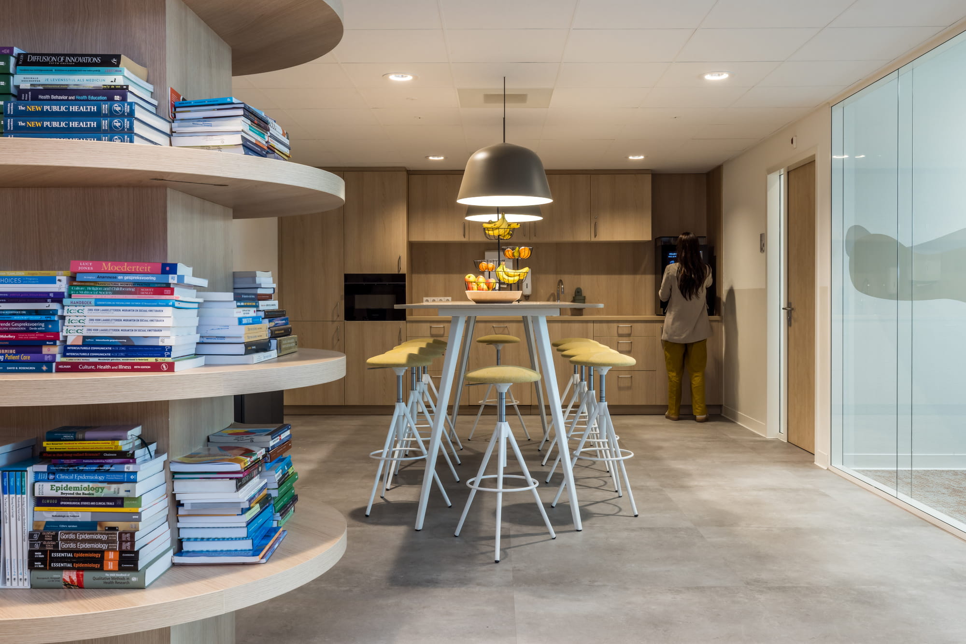
We have made use of every available corner to create learning and working spaces, ranging from comfortable booth-style seating to flexible brainstorming areas and even a stage for sharing knowledge. The heart of the ground floor is the knowledge centre: a space where students can study, collaborate, and practise to their heart’s content.

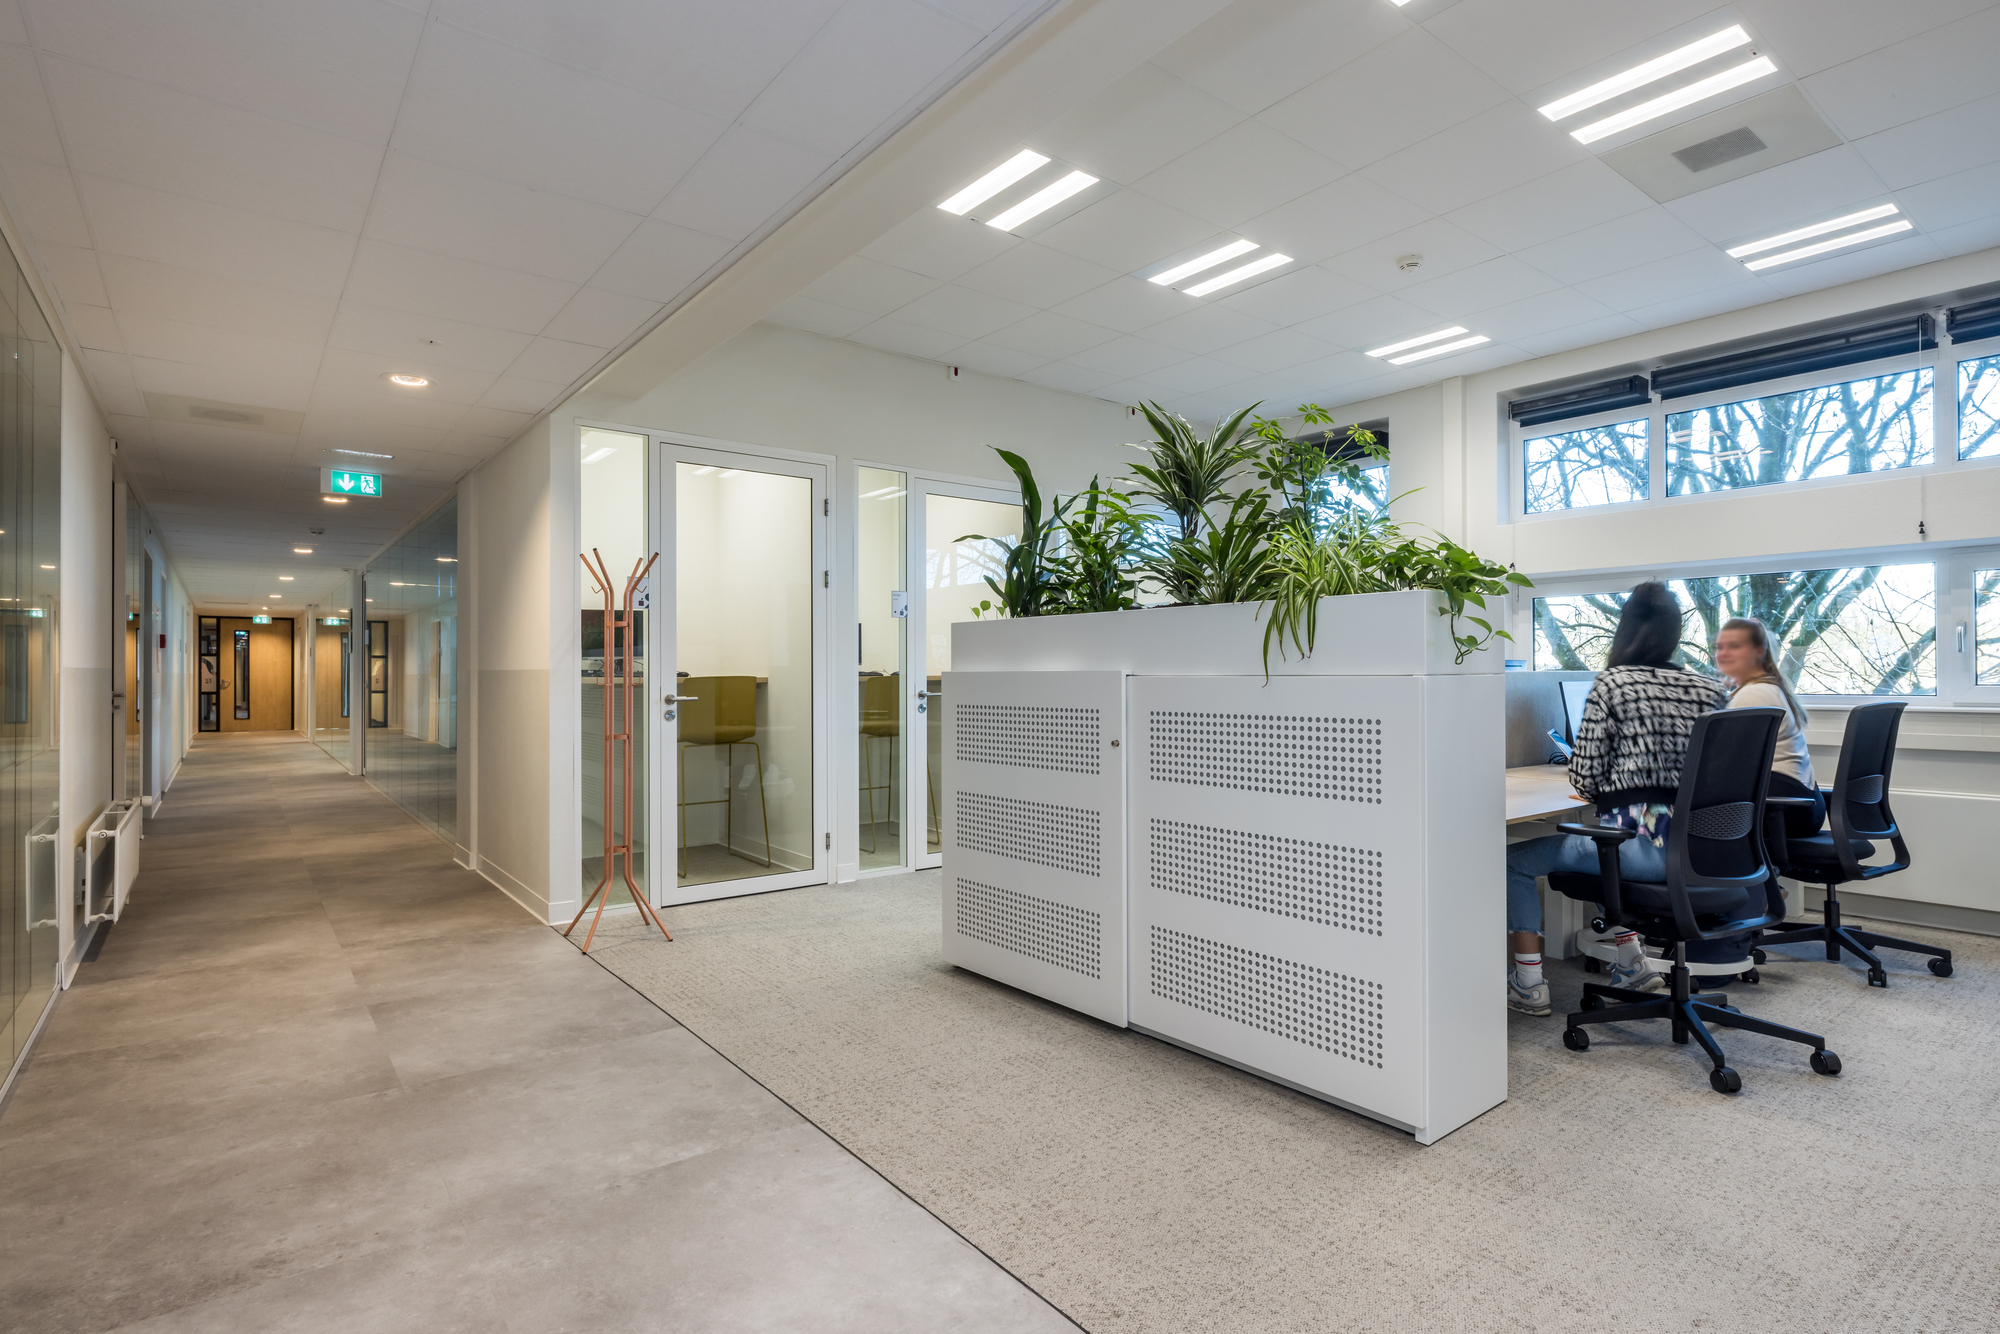
The new working concept on the first floor is not a traditional open-plan office, but a smart mix of different zones. These include:

  • Flexible workspaces where drop-ins are welcome
  • Quiet areas for focused work
  • Private booths for phone calls or meetings
  • Shared spaces for students and lecturers
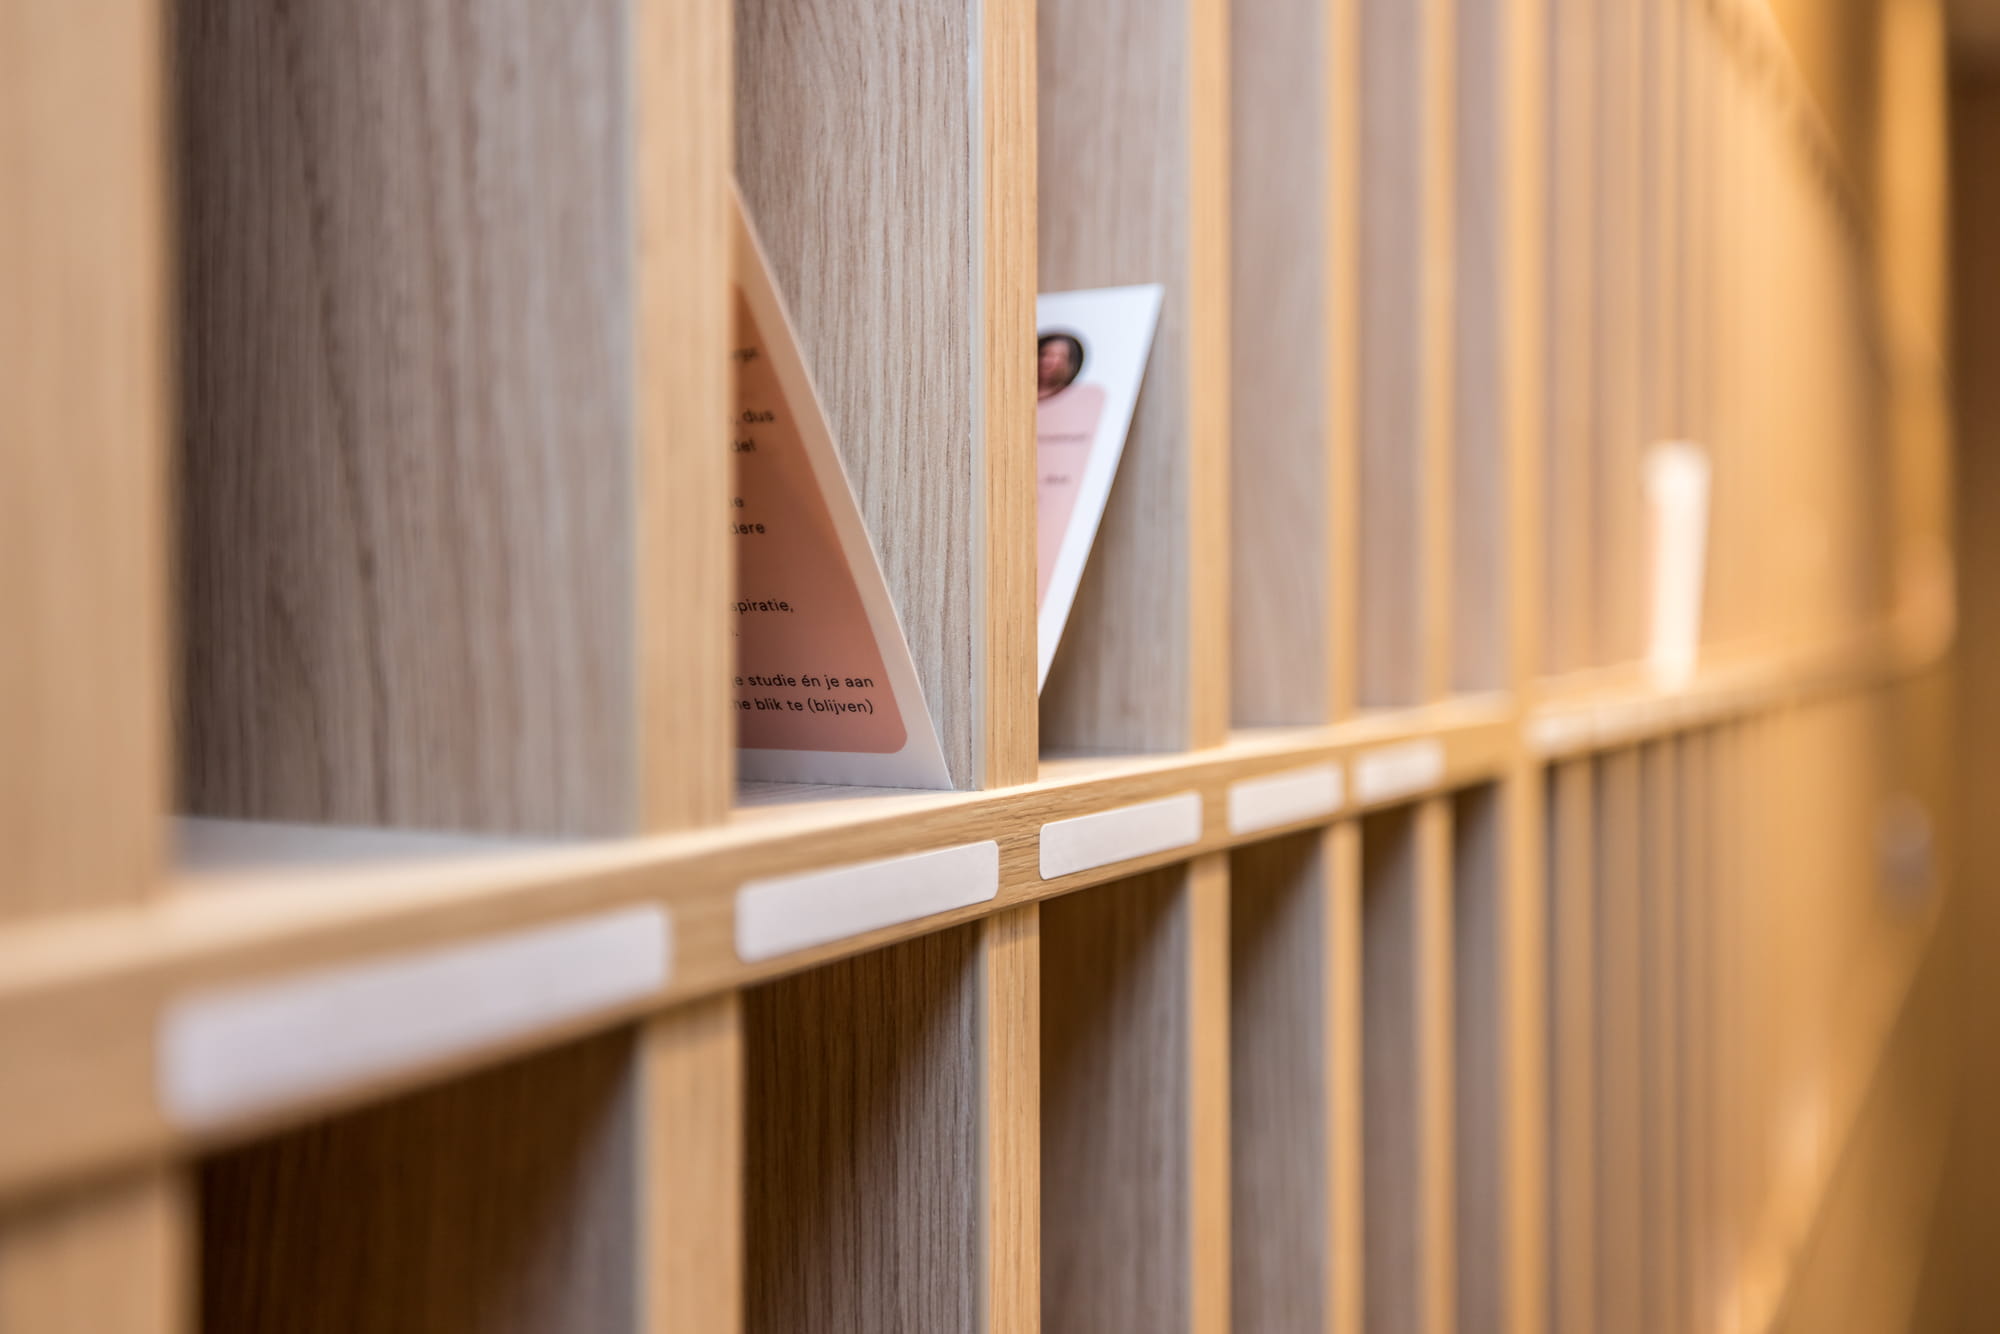
  • Lockers, coat racks, and inviting corners to pause and settle in


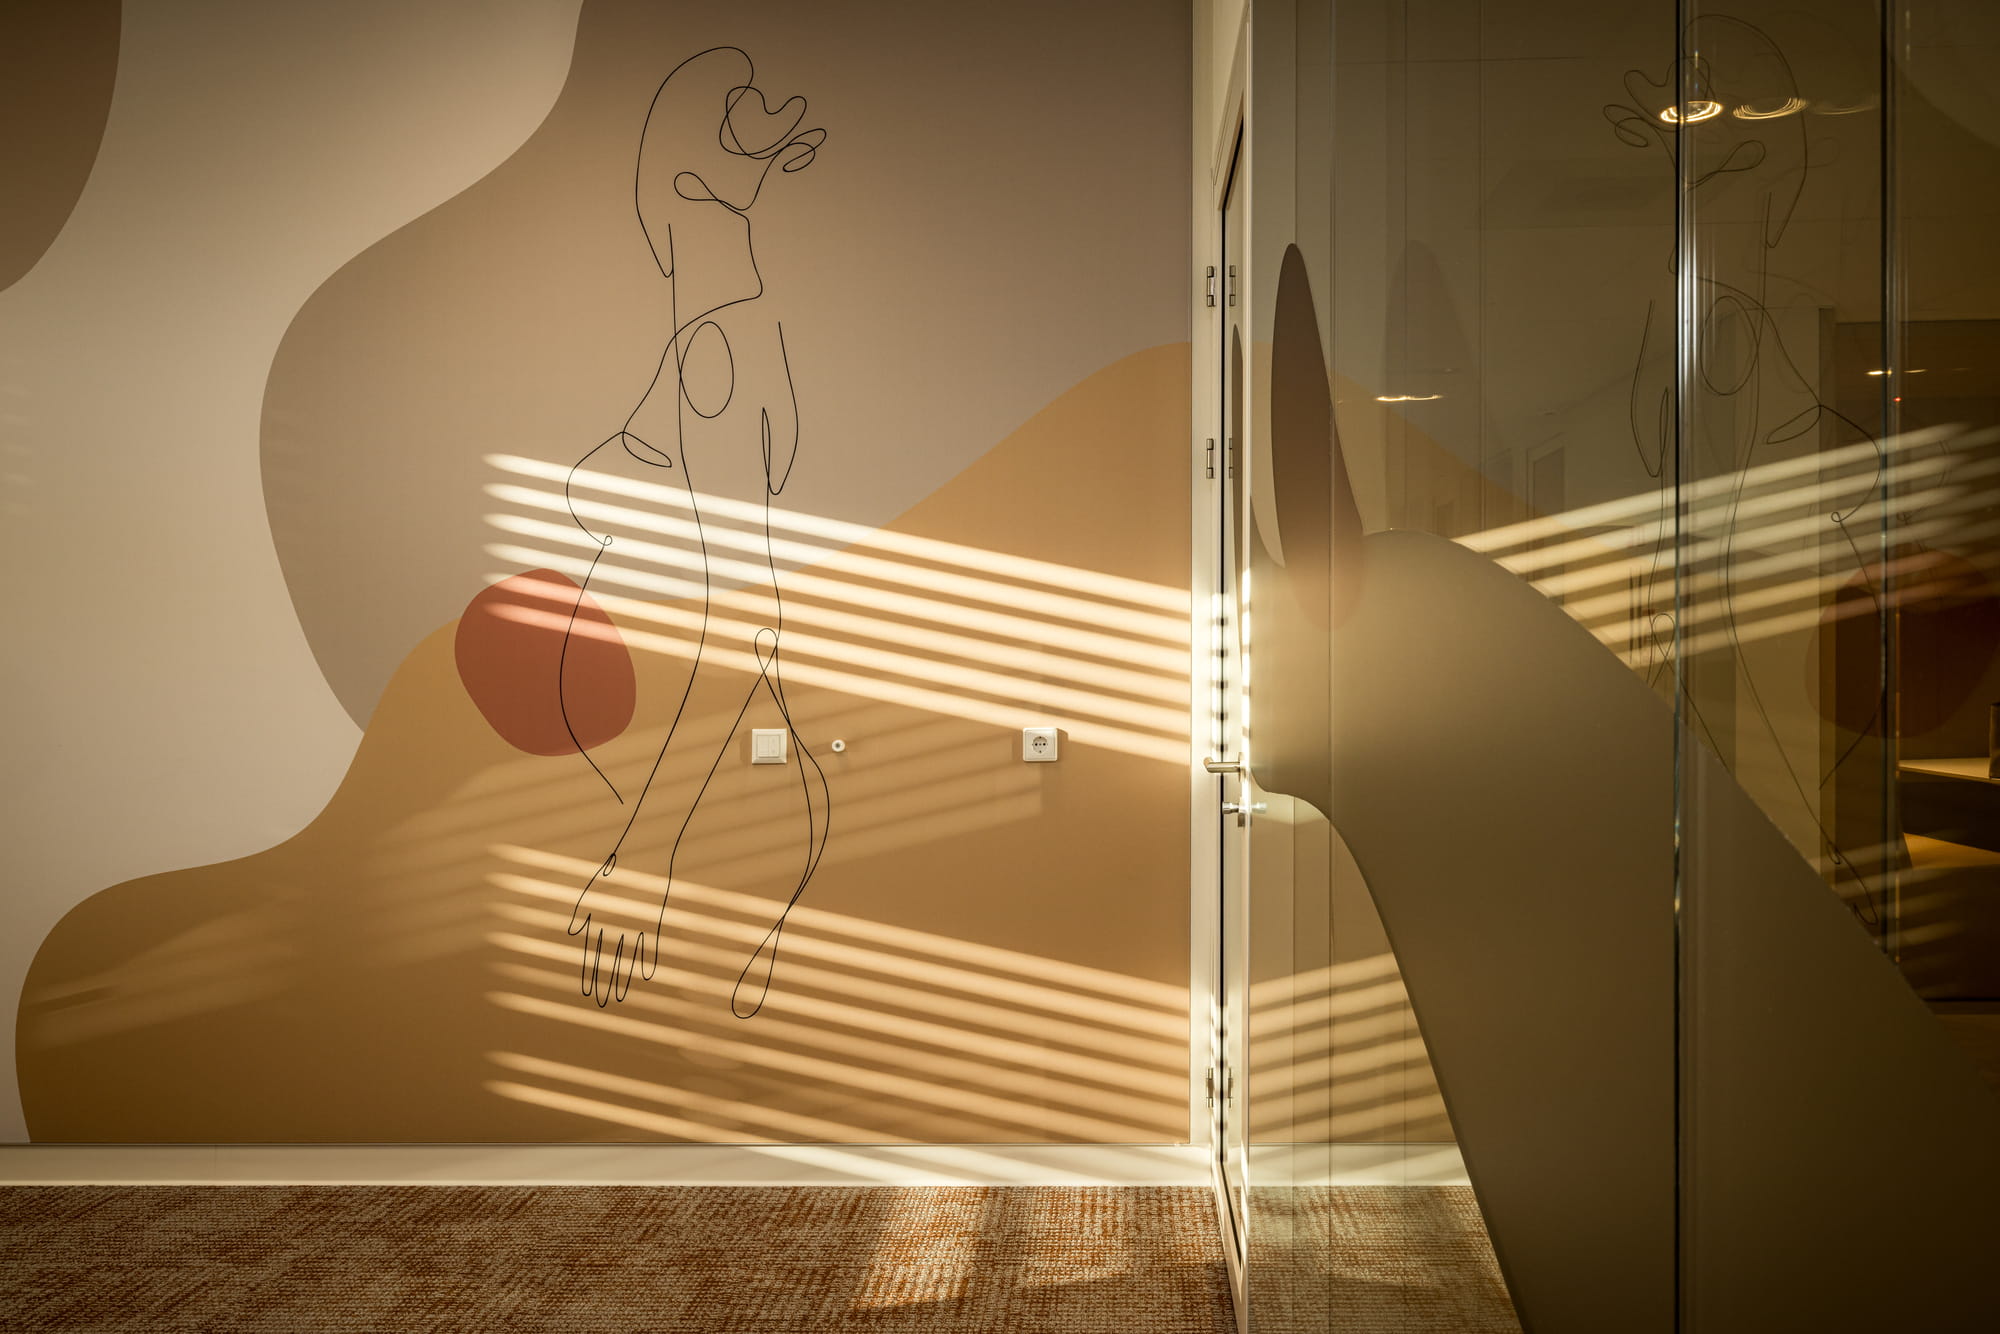
Creating a learning environment that feels like a warm welcome requires a thoughtful understanding of people, education, and the surrounding space. The result is a learning environment where everything feels just right, down to the smallest detail.

Would you like to know more about this project? Click here

Portfolio

Curious about current and completed projects? Over the past few years, I rolled up my sleeves in many different places. In my portfolio, you can see the projects I was involved in. Projects I look back on with pride and a big smile.