Mercedes-Benz CAC
‘Less space, more quality and functionality.’
Who: The Mercedes-Benz Customer Assistance Center in Maastricht is the brand’s international service centre, employing more than 1,000 people. Employees were spread across five buildings (A to E) at one single location.
Timeline: December 2023 – March 2025
Size: Reduced from 18,000 m² to 13,500 m²
Key responsibilities: Feasibility study, interior design, concept development, stakeholder engagement, and aesthetic supervision during the implementation phase.
Collaboration: This assignment was carried out on behalf of Puur en Partners.
Setting the Direction and Shaping the Future
The organisation is known for its professionalism, innovation, and strong brand identity. However, its working environment no longer reflected these qualities. Buildings A to D had become outdated and less appealing places to work, resulting in lower occupancy rates. In addition, the lease for building E was coming to an end. This raised an obvious question: could the organisation operate effectively with less floor space?
Based on a feasibility study exploring three relocation scenarios, we worked with the internal project team and management to determine the way forward. The result was a reduction from 18,000 m² to 13,500 m², within a fixed budget and an ambitious timeline.
Drawing on the findings of the study and the Mercedes-Benz workplace concept ME@Work, we developed a smart and varied workplace concept. The focus was not on creating more space, but on making better use of the space available.
Co-Creating the New Workplace
Adapting to a new working environment takes time. That is why communication and guidance were priorities from the outset, with an important role for no fewer than 45 workplace ambassadors. They acted as our eyes and ears within their teams, gathering feedback, helping to shape the layout of the neighbourhood zones, and sharing the results with their colleagues. They also took the lead in establishing shared agreements with future ‘neighbouring teams’ on how the spaces would be used.
Making an Impact Where It Matters
With a limited budget, we turned over every penny during the design phase. For every decision about layout and aesthetics, we asked ourselves: ‘Does this bring enough added value?’ It was a challenging but rewarding puzzle.
Our goal was to strike the right balance between familiarity, ease of use, atmosphere, and identity. Through smart choices, we brought the spaces to life without resorting to overly radical interventions.
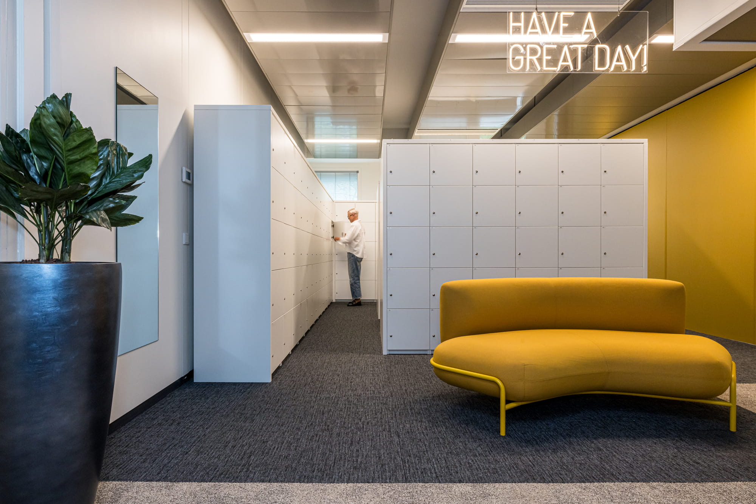
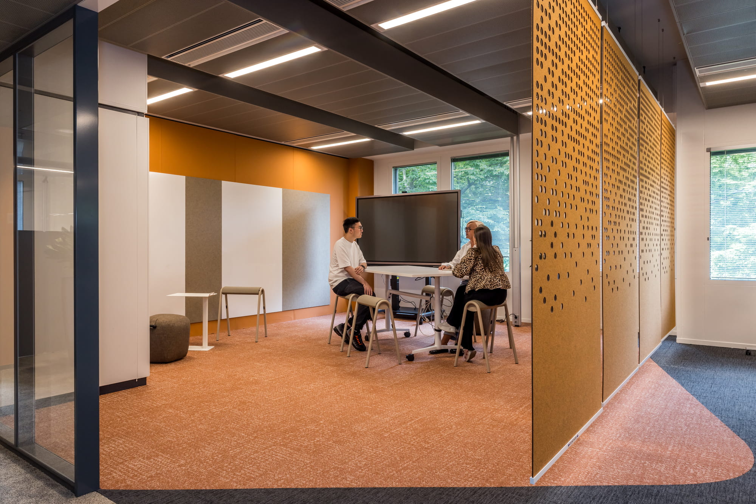
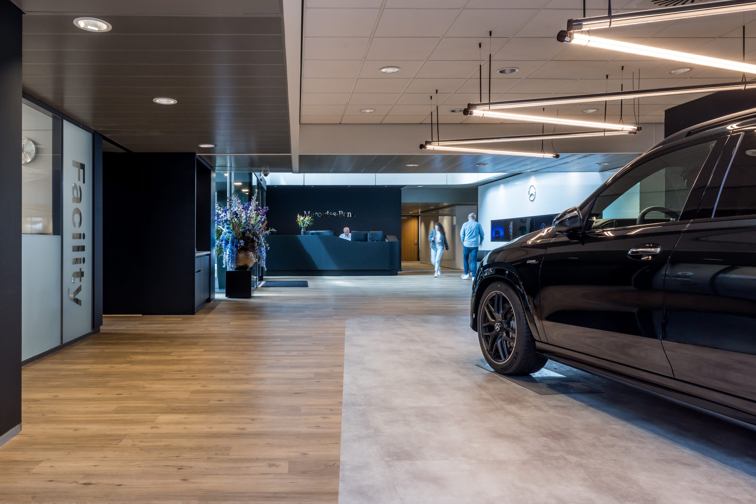
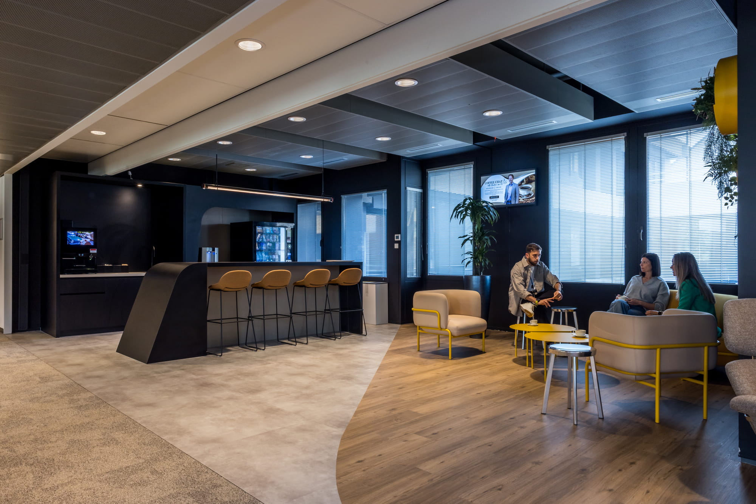
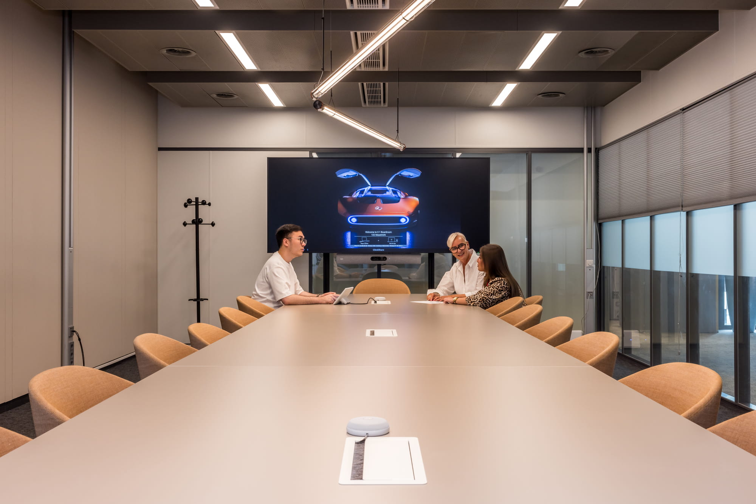
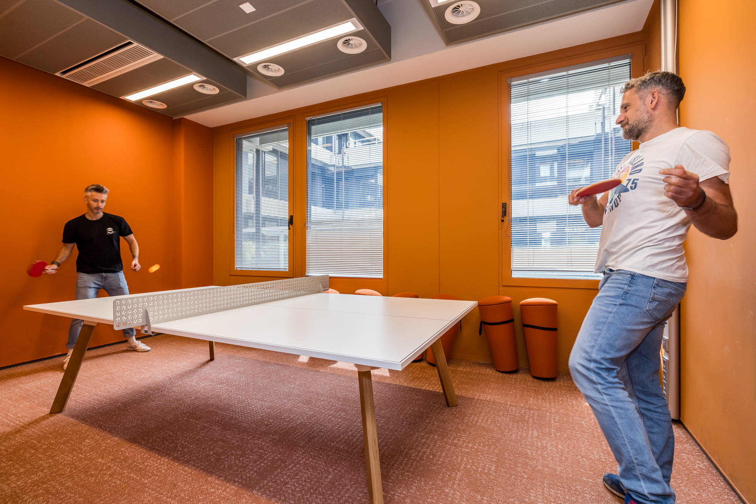
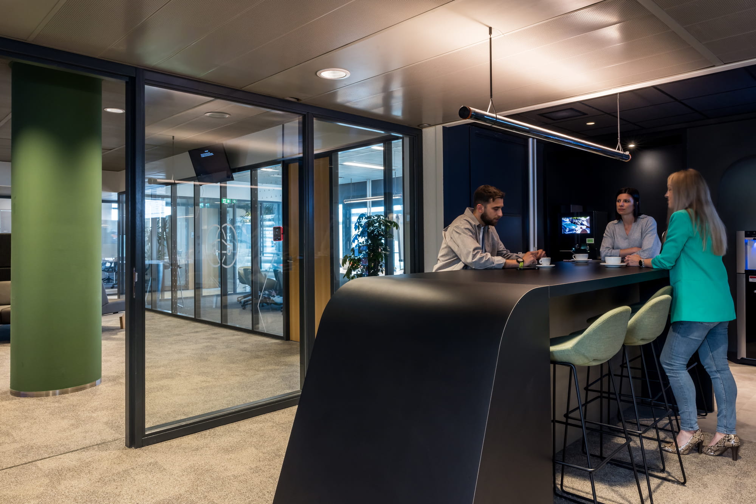
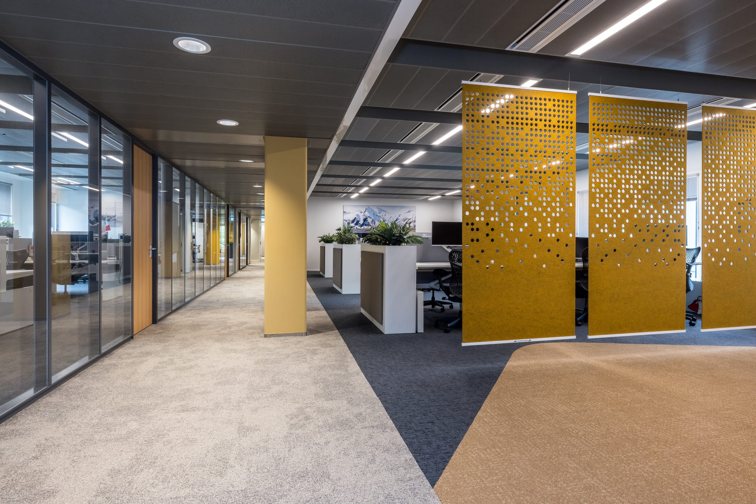
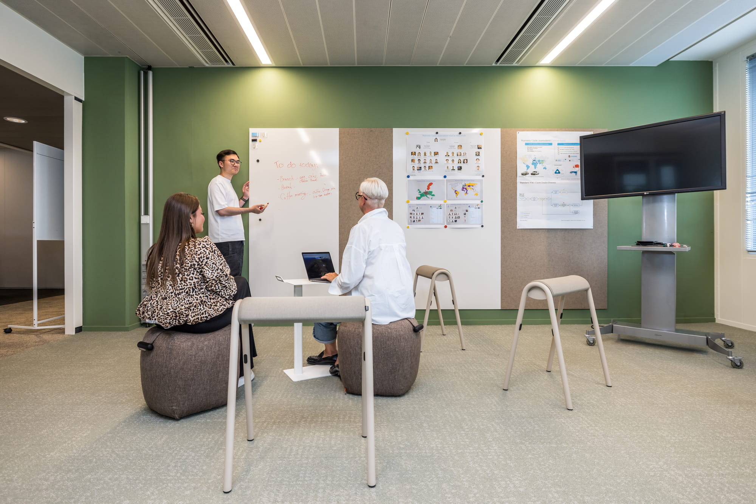
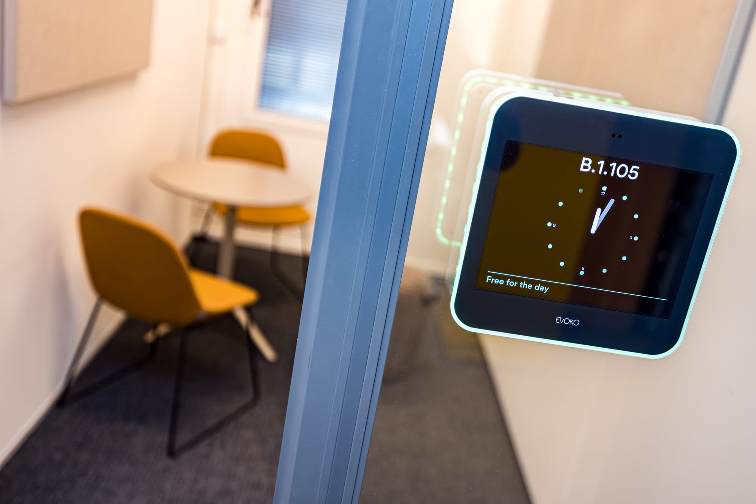
From the moment you enter the building, you immediately experience the openness and brand identity of Mercedes-Benz. The environment is light-filled, transparent, and designed with employees at its heart. The work zones are more open, both literally and figuratively. A wide range of additional functions has been integrated around the existing desk-based workstations. From train-style seating and focus booths to creative brainstorming spaces, every corner has been put to use to make collaboration and focused work easier. Informal interaction and relaxation have also been taken into account, because these are essential elements of a future-proof working environment.
Would you like to know more about this project? Click here
Portfolio
Curious about current and completed projects? Over the past few years, I rolled up my sleeves in many different places. In my portfolio, you can see the projects I was involved in. Projects I look back on with pride and a big smile.